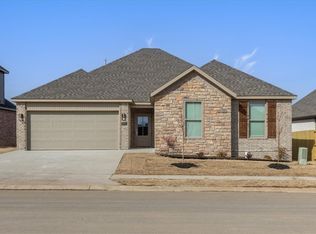
Welcome to this like-new 2025 build offering 1,947 sq ft of thoughtfully designed living space! This 4-bedroom, 2-bathroom home features an open, functional layout with luxury vinyl plank flooring throughout the common areas and cozy carpet in the bedrooms. The primary bath impresses with a floor-to-ceiling tiled walk-in shower featuring a pebble stone floor and built-in niche, a separate soaking tub with a matching tile surround, and a double vanity offering plenty of space to get ready in comfort. The spacious 2-car garage provides room for vehicles, toys, or your favorite hobbies. Ideally located just minutes from Creekside Park, 8th Street Market, and the Walmart Home Office, this home puts shopping, dining, and outdoor recreation within easy reach. Don't miss your chance to own a new home in one of the area's most convenient locations!
New construction
$410,900
7014 SW Orange Ave, Bentonville, AR 72713
4beds
1,947sqft
Single Family Residence
Built in 2025
7,840 Square Feet Lot
$410,200 Zestimate®
$211/sqft
$50/mo HOA
What's special
Open functional layout
- 6 days
- 76
- 3
Likely to sell faster than
Zillow last checked:
Listing updated:
Listed by:
Michelle Pruitt 479-502-0039,
PAK Home Realty 479-278-7146
Source: ArkansasOne MLS,MLS#: 1360264 Originating MLS: Northwest Arkansas Board of REALTORS MLS
Originating MLS: Northwest Arkansas Board of REALTORS MLSFacts & features
Interior
Bedrooms & bathrooms
- Bedrooms: 4
- Bathrooms: 2
- Full bathrooms: 2
Heating
- Central
Cooling
- Central Air
Appliances
- Included: Dishwasher, Gas Cooktop, Disposal, Gas Oven, Gas Water Heater, Microwave, Range Hood, ENERGY STAR Qualified Appliances, Plumbed For Ice Maker
- Laundry: Washer Hookup, Dryer Hookup
Features
- Attic, Built-in Features, Ceiling Fan(s), Eat-in Kitchen, Granite Counters, Pantry, Programmable Thermostat, Split Bedrooms, Storage, Walk-In Closet(s), Window Treatments
- Flooring: Carpet, Luxury Vinyl Plank, Tile
- Windows: Blinds
- Has basement: No
- Number of fireplaces: 1
- Fireplace features: Gas Log, Living Room
Interior area
- Total structure area: 1,947
- Total interior livable area: 1,947 sqft
Video & virtual tour
Property
Parking
- Total spaces: 2
- Parking features: Attached, Garage, Garage Door Opener
- Has attached garage: Yes
- Covered spaces: 2
Features
- Levels: One
- Stories: 1
- Patio & porch: Covered
- Exterior features: Concrete Driveway
- Fencing: Back Yard,Privacy,Wood
- Waterfront features: None
Lot
- Size: 7,840 Square Feet
- Features: Central Business District, Cleared, Subdivision
Details
- Additional structures: None
- Parcel number: 0121264000
- Special conditions: None
Construction
Type & style
- Home type: SingleFamily
- Property subtype: Single Family Residence
Materials
- Brick
- Foundation: Slab
- Roof: Architectural,Shingle
Condition
- New construction: Yes
- Year built: 2025
Details
- Warranty included: Yes
Utilities & green energy
- Sewer: Public Sewer
- Water: Public
- Utilities for property: Electricity Available, Natural Gas Available, Sewer Available, Water Available
Green energy
- Energy efficient items: Appliances
Community & HOA
Community
- Features: Near Schools
- Security: Smoke Detector(s)
- Subdivision: Walnut Grove Estates- Phase 2
HOA
- Services included: See Agent
- HOA fee: $600 annually
- HOA name: Walnut Grove Estates Poa
Location
- Region: Bentonville
Financial & listing details
- Price per square foot: $211/sqft
- Date on market: 8/28/2026
- Road surface type: Paved
Estimated market value
$410,200
$390,000 - $431,000
$2,186/mo
Price history
| Date | Event | Price |
|---|---|---|
| 9/1/2026 | Listed for sale | $410,900$211/sqft |
Source:  ArkansasOne MLS #1360264 Report a problem ArkansasOne MLS #1360264 Report a problem | ||
| 8/27/2026 | Listing removed | $410,900$211/sqft |
Source: ArkansasOne MLS #1326685 Report a problem | ||
| 8/4/2026 | Price change | $410,900-1.9%$211/sqft |
Source: ArkansasOne MLS #1326685 Report a problem | ||
| 12/1/2025 | Price change | $418,900-0.9%$215/sqft |
Source: ArkansasOne MLS #1326685 Report a problem | ||
| 10/27/2025 | Listed for sale | $422,900$217/sqft |
Source: ArkansasOne MLS #1326685 Report a problem | ||
Public tax history
Tax history is unavailable.
Monthly payment
Est. payment
Payment breakdown
Explore the cost of this home by adjusting the details. Changes won't be saved.Climate risks
Neighborhood: 72713
Nearby schools
Schools provided by the listing agent
- District: Bentonville
Source: ArkansasOne MLS. This data may not be complete. We recommend contacting the local school district to confirm school assignments for this home.


Similar homes
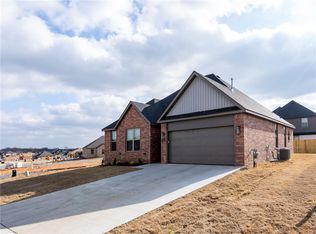
- $421,9004 bd2 ba1.9k sqft6705 Orange Ave, Bentonville, AR 72713New Construction
 MLS ID #1357134, Brittany Jones, NWA Residential Real Estate. ArkansasOne MLS
 - $445,9004 bd3 ba2.1k sqft7004 SW Orange Ave, Bentonville, AR 72713New Construction
 MLS ID #1353630, Alexis White, Sudar Group. ArkansasOne MLS
 - $399,9504 bd2 ba1.8k sqft6701 Basswood Ave, Bentonville, AR 72713New Construction
 MLS ID #1352689, Nurre Pinkley Team, Collier & Associates- Rogers Branch. ArkansasOne MLS
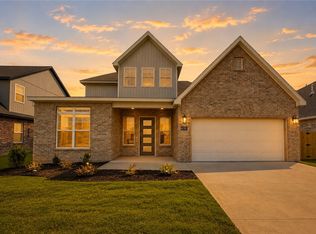
 - $449,7004 bd3 ba2.1k sqft6707 SW Basswood Ave, Bentonville, AR 72712New Construction
 MLS ID #1359847, Michael Hodges, Keller Williams Market Pro Realty Branch Office. ArkansasOne MLS
