Seller offering $5,000 towards buyers concessions! Welcome to Walnut Grove Estates, one of West Bentonville’s hottest communities. This 3 bed 2 bath home has an exceptional master suite with a walk-in custom tile shower, separate tub and walk-in closet with electric LED mirrors throughout. Granite countertops throughout, built-in cabinets in the living room next to the large electric fireplace installed with custom rock up to the ceiling. Community pool opening soon! This home comes with a new construction builders warranty and would be a great home to call yours!!
New construction
Price cut: $4K (8/3)
$387,900
6605 Basswood, Bentonville, AR 72713
3beds
1,838sqft
Single Family Residence
Built in 2026
6,098 Square Feet Lot
$-- Zestimate®
$211/sqft
$50/mo HOA
What's special
Community poolSeparate tubWalk-in custom tile showerExceptional master suiteGranite countertops throughout
- 62 days |
- 71 |
- 9 |
Zillow last checked:
Listing updated:
Listed by:
Rickey Jones 479-202-5239,
NWA Residential Real Estate 479-202-5239
Source: ArkansasOne MLS,MLS#: 1352871 Originating MLS: Northwest Arkansas Board of REALTORS MLS
Originating MLS: Northwest Arkansas Board of REALTORS MLSFacts & features
Interior
Bedrooms & bathrooms
- Bedrooms: 3
- Bathrooms: 2
- Full bathrooms: 2
Heating
- Electric
Cooling
- Electric
Appliances
- Included: Dishwasher, Disposal, Gas Oven, Gas Range, Gas Water Heater, Microwave
- Laundry: Washer Hookup, Dryer Hookup
Features
- Attic, Built-in Features, Ceiling Fan(s), Granite Counters, Split Bedrooms, Storage, Walk-In Closet(s), Window Treatments
- Flooring: Carpet, Luxury Vinyl Plank, Tile
- Windows: Blinds
- Has basement: No
- Number of fireplaces: 1
- Fireplace features: Electric
Interior area
- Total structure area: 1,838
- Total interior livable area: 1,838 sqft
Video & virtual tour
Property
Parking
- Total spaces: 2
- Parking features: Attached, Garage, Garage Door Opener
- Has attached garage: Yes
- Covered spaces: 2
Features
- Levels: One
- Stories: 1
- Patio & porch: Covered, Patio
- Exterior features: Concrete Driveway
- Pool features: Community, Pool
- Fencing: Privacy,Wood
- Waterfront features: None
Lot
- Size: 6,098 Square Feet
- Features: City Lot, Subdivision
Details
- Additional structures: None
- Parcel number: 0121792000
- Special conditions: None
- Wooded area: 0
Construction
Type & style
- Home type: SingleFamily
- Property subtype: Single Family Residence
Materials
- Brick
- Foundation: Slab
- Roof: Architectural,Shingle
Condition
- New construction: Yes
- Year built: 2026
Details
- Warranty included: Yes
Utilities & green energy
- Water: Public
- Utilities for property: Cable Available, Electricity Available, Natural Gas Available, Sewer Available, Water Available
Community & HOA
Community
- Features: Near Schools, Pool
- Security: Smoke Detector(s)
- Subdivision: Walnut Grove Sub Ph Iii-Bentonville
HOA
- Services included: Other
- HOA fee: $600 annually
Location
- Region: Bentonville
Financial & listing details
- Price per square foot: $211/sqft
- Annual tax amount: $350
- Date on market: 6/22/2026
- Cumulative days on market: 66 days
- Road surface type: Paved
Estimated market value
Not available
Estimated sales range
Not available
$2,116/mo
Price history
| Date | Event | Price |
|---|---|---|
| 8/3/2026 | Price change | $387,900-1%$211/sqft |
Source:  ArkansasOne MLS #1352871 Report a problem ArkansasOne MLS #1352871 Report a problem | ||
| 6/26/2026 | Listed for sale | $391,900$213/sqft |
Source: ArkansasOne MLS #1352871 Report a problem | ||
Public tax history
Tax history is unavailable.
Monthly payment
Est. payment
Payment breakdown
Explore the cost of this home by adjusting the details. Changes won't be saved.Climate risks
Neighborhood: 72713
Nearby schools
GreatSchools rating
- 9/10Creekside Middle SchoolGrades: 5-6Distance: 3 mi
- 9/10Grimsley Junior High SchoolGrades: 7-8Distance: 3 mi
- 9/10Bentonville West High SchoolGrades: 9-12Distance: 3 mi
Schools provided by the listing agent
- District: Bentonville
Source: ArkansasOne MLS. This data may not be complete. We recommend contacting the local school district to confirm school assignments for this home.
- $389,9503 bd2 ba1.7k sqft6607 Basswood Ave, Bentonville, AR 72713New Construction

- $399,9004 bd2 ba1.8k sqft6604 SW Basswood Ave, Bentonville, AR 72712New Construction

- $399,9504 bd2 ba1.8k sqft6701 Basswood Ave, Bentonville, AR 72713New Construction

- $371,0003 bd2 ba1.7k sqft6803 SW Orange Ave, Bentonville, AR 72712New Construction
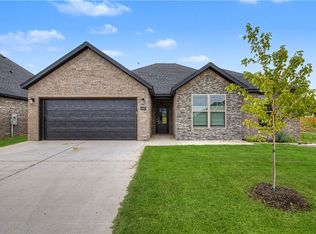
- $488,0005 bd3 ba2.3k sqft6703 High Meadow Blvd, Bentonville, AR 72712Sold
- $1,400,0002 acresBasswood Bentonville, Maumelle, AR 72113Sold
- $434,9994 bd2 ba1.9k sqft6703 Crabapple St, Bentonville, AR 72713New Construction
- $468,0004 bd3 ba2.2k sqft6705 High Meadow Blvd, Bentonville, AR 72713New Construction
A local agent can set up tours, give advice and negotiate with sellers.
Similar homes
- $377,9003 bd2 ba1.7k sqft6706 High Meadow Blvd, Bentonville, AR 72713New Construction
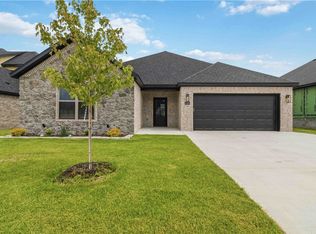 MLS ID #1352937, Zoe Reynolds, NWA Residential Real Estate. ArkansasOne MLS
 - $421,9004 bd2 ba1.9k sqft6705 Orange Ave, Bentonville, AR 72713New Construction
 MLS ID #1357134, Brittany Jones, NWA Residential Real Estate. ArkansasOne MLS
 - $382,0003 bd2 ba1.8k sqft6605 SW High Meadow Blvd, Bentonville, AR 72713New Construction
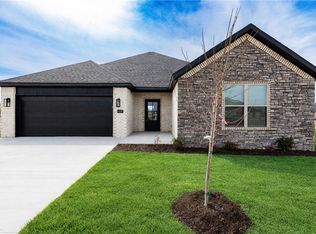 MLS ID #1341265, Danielle Hefley, NWA Residential Real Estate. ArkansasOne MLS
 - $371,0003 bd2 ba1.7k sqft6803 SW Orange Ave, Bentonville, AR 72712New ConstructionMLS ID #1356749, Danielle Hefley, NWA Residential Real Estate. ArkansasOne MLS
- $455,9003 bd3 ba2.1k sqft6608 Orange Ave, Bentonville, AR 72713New ConstructionMLS ID #1353561, Danielle Hefley, NWA Residential Real Estate. ArkansasOne MLS
- $394,7003 bd3 ba2.1k sqft2041 Tallgrass Ter, Centerton, AR 72719For SaleMLS ID #1359761, The Home Team, Coldwell Banker Harris McHaney & Faucette-Rogers. ArkansasOne MLS
- $368,0003 bd2 ba1.7k sqft7105 SW High Meadow Blvd, Bentonville, AR 72712For SaleMLS ID #1343812, Nimashi Abeyagunawardene, Lindsey & Assoc Inc Branch. ArkansasOne MLS
- $425,0004 bd3 ba2.3k sqft5900 NW Meade St, Bentonville, AR 72713For SaleMLS ID #1353881, Joshua Birlson, EXIT Taylor Real Estate. ArkansasOne MLS
- $365,0004 bd2 ba1.9k sqft201 Cisterna Dr, Centerton, AR 72719For SaleMLS ID #1359692, Jean Lance, Crye-Leike Realtors - Bentonville. ArkansasOne MLS
- $414,0004 bd2 ba1.8k sqft3813 SW Mason Rd, Bentonville, AR 72713For SaleMLS ID #1348998, Bill Brunkhardt, Elite Realty. ArkansasOne MLS
- $462,9004 bd3 ba2.2k sqft6702 SW Basswood Ave, Bentonville, AR 72713New ConstructionMLS ID #1337018, Weston Brooks, NWA Residential Real Estate. ArkansasOne MLS
- $462,9004 bd3 ba2.2k sqft6806 SW Orange Ave, Bentonville, AR 72713New ConstructionMLS ID #1337012, Weston Brooks, NWA Residential Real Estate. ArkansasOne MLS
- $445,0004 bd2 ba2k sqft4002 SW Flatrock Cv, Bentonville, AR 72713For SaleMLS ID #1351204, Hiedi Shively, Coldwell Banker Harris McHaney & Faucette-Bentonvi. ArkansasOne MLS
- $437,9004 bd2 ba2.2k sqft1441 Overcup Oak Ln, Bentonville, AR 72713For SaleMLS ID #1358640, Toby Crawford, Crawford Real Estate and Associates. ArkansasOne MLS
- $379,0004 bd2 ba1.7k sqft1410 Abbey Ln, Centerton, AR 72719For SaleMLS ID #1356111, Curtis Realty Group, Keller Williams Market Pro Realty - Rogers Branch. ArkansasOne MLS
- $385,0004 bd2 ba1.9k sqft500 Halleck Coach Rd, Centerton, AR 72719For SaleMLS ID #1355219, Philip Cristofaro, Mission House Real Estate. ArkansasOne MLS
- $445,0004 bd3 ba2.1k sqft4004 SW Flintstone Way, Bentonville, AR 72713For SaleMLS ID #1337622, Hiedi Shively, Coldwell Banker Harris McHaney & Faucette-Bentonvi. ArkansasOne MLS
- $393,0004 bd2 ba1.6k sqft807 Sand St, Cave Springs, AR 72718For SaleMLS ID #1359564, Alexus Main, The Agency Northwest Arkansas. ArkansasOne MLS
- $470,0004 bd2 ba2.1k sqft711 Merryfield St, Bentonville, AR 72713For SaleMLS ID #1344477, Hartwick & Associates, NextHome NWA Pro Realty. ArkansasOne MLS
- $439,9004 bd3 ba2.2k sqft1340 Overcup Oak Ln, Bentonville, AR 72713For SaleMLS ID #1339763, Toby Crawford, Crawford Real Estate and Associates. ArkansasOne MLS
