Welcome to this stunning, like-new home in the sought-after Walnut Grove community, built in 2025 with modern design, quality craftsmanship, and upscale finishes throughout. This thoughtfully designed residence features a split floor plan for privacy and functionality. The gourmet kitchen is a true centerpiece with custom cabinetry, soft-close features, granite countertops, and a wine cabinet, perfect for entertaining. Enjoy smart home convenience with a programmable thermostat, while the luxurious primary suite offers wood flooring, a spa-like bath with an overhead rain shower, and a spacious walk-in closet. Ideally located in a prime Bentonville location just minutes from Downtown Bentonville, Walmart HQ, Crystal Bridges, and I-49. Close to top-rated Bentonville Schools, shopping, dining, and world-class biking trails including Coler and the Slaughter Pen. Perfect as a primary residence, second home, or investment opportunity, this move-in-ready, low-maintenance home offers exceptional value in Bentonville!
For sale
Price cut: $6K (6/26)
$368,000
7105 SW High Meadow Blvd, Bentonville, AR 72712
3beds
1,756sqft
:
Get pre-qualified$2,345/mo
Single Family Residence
Built in 2025
6,098 Square Feet Lot
$-- Zestimate®
$210/sqft
$-- HOA
What's special
Quality craftsmanshipModern designLuxurious primary suiteSpacious walk-in closetSoft-close featuresGranite countertopsGourmet kitchen
- 104 days |
- 149 |
- 16 |
Zillow last checked:
Listing updated:
Listed by:
Nimashi Abeyagunawardene 479-636-2200,
Lindsey & Assoc Inc Branch 479-636-2200,
Sravani Marneni 314-624-2280,
Lindsey & Assoc Inc Branch
Source: ArkansasOne MLS,MLS#: 1343812 Originating MLS: Northwest Arkansas Board of REALTORS MLS
Originating MLS: Northwest Arkansas Board of REALTORS MLSFacts & features
Interior
Bedrooms & bathrooms
- Bedrooms: 3
- Bathrooms: 2
- Full bathrooms: 2
Heating
- Central
Cooling
- Central Air, Electric
Appliances
- Included: Counter Top, Dishwasher, ENERGY STAR Qualified Appliances, Electric Oven, Gas Cooktop, Gas Oven, Gas Water Heater, Microwave, Plumbed For Ice Maker
- Laundry: Washer Hookup, Dryer Hookup
Features
- Attic, Ceiling Fan(s), Eat-in Kitchen, Granite Counters, Pantry, Split Bedrooms, Storage, Walk-In Closet(s), Window Treatments
- Flooring: Carpet, Tile, Wood
- Windows: Blinds
- Has basement: No
- Number of fireplaces: 1
- Fireplace features: Gas Log, Living Room
Interior area
- Total structure area: 1,756
- Total interior livable area: 1,756 sqft
Property
Parking
- Total spaces: 2
- Parking features: Attached, Garage, Garage Door Opener
- Has attached garage: Yes
- Covered spaces: 2
Features
- Levels: One
- Stories: 1
- Patio & porch: Covered
- Exterior features: Concrete Driveway
- Fencing: Back Yard,Privacy,Wood
- Waterfront features: None
Lot
- Size: 6,098 Square Feet
- Features: Landscaped, Level, Near Park, Subdivision
Details
- Additional structures: None
- Parcel number: 0120909000
- Zoning description: Residential
- Special conditions: None
Construction
Type & style
- Home type: SingleFamily
- Property subtype: Single Family Residence
Materials
- Brick, Rock
- Foundation: Slab
- Roof: Architectural,Shingle
Condition
- New construction: No
- Year built: 2025
Details
- Warranty included: Yes
Utilities & green energy
- Water: Public
- Utilities for property: Electricity Available, Natural Gas Available, Sewer Available, Water Available
Green energy
- Energy efficient items: Appliances
Community & HOA
Community
- Features: Near Schools, Park
- Security: Smoke Detector(s)
- Subdivision: Walnut Grove Sub Ph 1 Bentonville
Location
- Region: Bentonville
Financial & listing details
- Price per square foot: $210/sqft
- Tax assessed value: $78,000
- Annual tax amount: $967
- Date on market: 4/23/2026
- Cumulative days on market: 105 days
- Road surface type: Paved
Estimated market value
Not available
Estimated sales range
Not available
Not available
Price history
| Date | Event | Price |
|---|---|---|
| 6/26/2026 | Price change | $368,000-1.6%$210/sqft |
Source:  ArkansasOne MLS #1343812 Report a problem ArkansasOne MLS #1343812 Report a problem | ||
| 5/18/2026 | Price change | $374,000-1.3%$213/sqft |
Source: ArkansasOne MLS #1343812 Report a problem | ||
| 4/23/2026 | Listed for sale | $379,000-0.4%$216/sqft |
Source: ArkansasOne MLS #1343812 Report a problem | ||
| 1/1/2026 | Listing removed | $380,500$217/sqft |
Source: ArkansasOne MLS #1318600 Report a problem | ||
| 10/31/2025 | Price change | $380,500-0.5%$217/sqft |
Source: ArkansasOne MLS #1318600 Report a problem | ||
| 9/25/2025 | Price change | $382,500-0.6%$218/sqft |
Source: ArkansasOne MLS #1318600 Report a problem | ||
| 8/19/2025 | Listed for sale | $385,000+4.1%$219/sqft |
Source: ArkansasOne MLS #1318600 Report a problem | ||
| 3/28/2025 | Sold | $369,900$211/sqft |
Source: ArkansasOne MLS #1286379 Report a problem | ||
| 9/13/2024 | Listed for sale | $369,900$211/sqft |
Source: ArkansasOne MLS #1286379 Report a problem | ||
Public tax history
| Year | Property taxes | Tax assessment |
|---|---|---|
| 2025 | $967 +0.8% | $15,600 |
| 2024 | $960 | $15,600 |
Find assessor info on the county website
Monthly payment
Est. payment
Payment breakdown
Explore the cost of this home by adjusting the details. Changes won't be saved.Climate risks
Neighborhood: 72712
Nearby schools
GreatSchools rating
- 9/10Creekside Middle SchoolGrades: 5-6Distance: 3.3 mi
- 9/10Grimsley Junior High SchoolGrades: 7-8Distance: 3.3 mi
- 9/10Bentonville West High SchoolGrades: 9-12Distance: 3.3 mi
Schools provided by the listing agent
- District: Bentonville
Source: ArkansasOne MLS. This data may not be complete. We recommend contacting the local school district to confirm school assignments for this home.
- $479,9004 bd4 ba2.3k sqft7103 SW High Meadow Blvd, Bentonville, AR 72713Sold

- $432,0004 bd3 ba2k sqft7104 SW Basswood Ave, Bentonville, AR 72713Sold
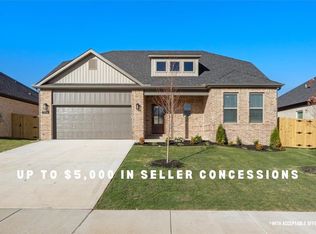
- $379,9003 bd2 ba1.7k sqft7200 SW Basswood Ave, Bentonville, AR 72713Sold
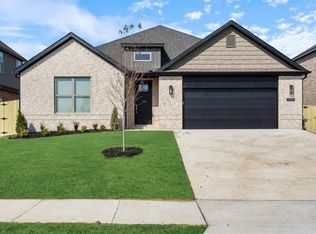
- $379,9003 bd2 ba1.7k sqft7202 SW High Meadow Blvd, Bentonville, AR 72713Sold
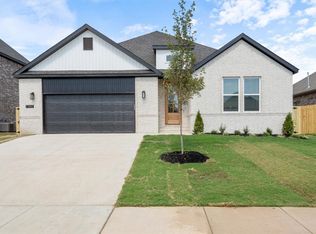
- $415,0004 bd2 ba1.8k sqft7102 SW Basswood Ave, Bentonville, AR 72713Sold
- $443,1654 bd3 ba2k sqft7101 SW High Meadow Blvd, Bentonville, AR 72713Sold
- $415,0004 bd2 ba1.8k sqft7007 SW High Meadow Blvd, Bentonville, AR 72713Sold
- $415,0004 bd2 ba1.9k sqft6911 SW High Meadow Blvd, Bentonville, AR 72713Sold
A local agent can set up tours, give advice and negotiate with sellers.
Similar homes
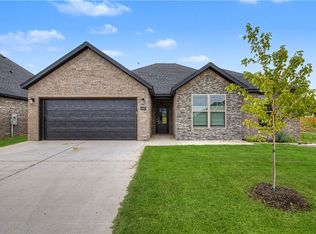
- $371,0003 bd2 ba1.7k sqft6803 SW Orange Ave, Bentonville, AR 72712New Construction
 MLS ID #1356749, Danielle Hefley, NWA Residential Real Estate. ArkansasOne MLS
 - $389,9993 bd2 ba1.6k sqft5905 SW Chiefs Ave, Bentonville, AR 72713For Sale
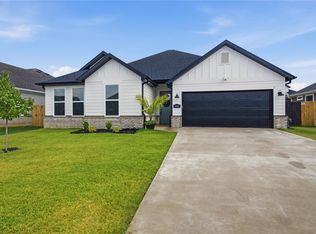 MLS ID #1357471, Esbeidy Vela, Infinity Real Estate Group. ArkansasOne MLS
 - $369,9993 bd2 ba1.8k sqft5901 SW Macasin Ave, Bentonville, AR 72713For Sale
 MLS ID #1354288, Michelle Gonzalez, Sudar Group. ArkansasOne MLS
 - $385,0004 bd2 ba2k sqft6003 SW Peaceful Ave, Bentonville, AR 72713For Sale
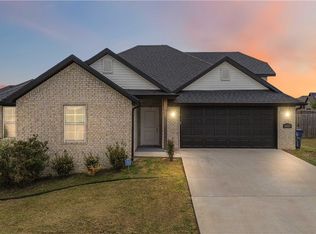 MLS ID #1343005, Lance Cook, Cook and Company. ArkansasOne MLS
 - $365,0003 bd2 ba1.7k sqft1911 Finnegan St, Bentonville, AR 72713New ConstructionArkansasOne MLS
- $335,0003 bd2 ba1.7k sqft5903 NW Silas St, Bentonville, AR 72713For SaleMLS ID #1347328, Chip Sizemore, eXp Realty NWA Branch. ArkansasOne MLS
- $405,0004 bd2 ba2k sqft5912 SW Gentle Winds Ave, Bentonville, AR 72713For SaleMLS ID #1351787, Rickey Jones, NWA Residential Real Estate. ArkansasOne MLS
- $374,9873 bd2 ba1.7k sqft4215 Crosshill Cv, Springdale, AR 72762For SaleMLS ID #1357529, Kaci Johnson, Realty Mart. ArkansasOne MLS
- $285,0003 bd2 ba1.4k sqft709 NW 63rd Ave, Bentonville, AR 72713For SaleMLS ID #1356780, Karla Rivera, Sudar Group. ArkansasOne MLS
- $334,0003 bd2 ba1.6k sqft531 NW 59th Ave, Bentonville, AR 72713For SaleMLS ID #1337038, Caleb Hutcherson, Lindsey & Associates Inc. ArkansasOne MLS
- $455,0004 bd3 ba2.1k sqft7100 SW High Meadow Blvd, Bentonville, AR 72713For SaleMLS ID #1353113, Matthew Bastian, Better Homes and Gardens Real Estate Journey. ArkansasOne MLS
- $364,9003 bd2 ba1.7k sqft2040 Periwinkle Pl, Centerton, AR 72719For SaleMLS ID #1348668, Kristopher Bush, KB Realty. ArkansasOne MLS
- $330,0003 bd2 ba1.6k sqft450 Beasley Dr, Centerton, AR 72719For SaleMLS ID #1356657, The Limbird Team, Limbird Real Estate Group. ArkansasOne MLS
- $404,0004 bd2 ba2k sqft2501 Jazz Ave, Centerton, AR 72712For SaleMLS ID #1348558, Scott Fader, Joseph Walter Realty. ArkansasOne MLS
- $425,0003 bd3 ba1.9k sqft3308 SW Stonepoint Ave, Bentonville, AR 72713For SaleMLS ID #1357086, Leslie Silvestri, Coldwell Banker Harris McHaney & Faucette-Rogers. ArkansasOne MLS
- $389,0003 bd2 ba1.8k sqft1521 Ari Ave, Centerton, AR 72719For SaleMLS ID #1349042, The Limbird Team, Limbird Real Estate Group. ArkansasOne MLS
- $390,0004 bd2 ba1.8k sqft680 Abigail St, Bentonville, AR 72713New ConstructionArkansasOne MLS
- $469,9003 bd3 ba2k sqft4702 SW Juneberry St, Bentonville, AR 72712For SaleMLS ID #1354232, Ruby Poole Team, Collier & Associates- Rogers Branch. ArkansasOne MLS
- $467,9004 bd3 ba2.2k sqft7001 Basswood Ave, Bentonville, AR 72713New ConstructionMLS ID #1336332, Delton Williams, Crye-Leike REALTORS, Gentry. ArkansasOne MLS
- $424,5004 bd2 ba1.9k sqft700 Bonnie St, Bentonville, AR 72713For SaleMLS ID #1342588, Ryan Hill, The Virtual Realty Group. ArkansasOne MLS
