Welcome home to this stunning new construction build, ideally situated in a vibrant and upcoming Bentonville neighborhood. Designed with the modern buyer in mind, this thoughtfully laid-out 4-bedroom, 2-bathroom home features stylish and durable tile throughout the main living spaces for effortless everyday maintenance.
The heart of the home features an expansive, open-concept family room that flows seamlessly into a well-appointed kitchen complete with a central island, a walk-in pantry, and an adjacent dining area. A private master suite at the rear of the home offers a spacious walk-in closet and a well-appointed ensuite bath, while three additional bedrooms provide plenty of flexibility for family, guests, or a home office. Enjoy the convenience of a dedicated laundry room and a two-car garage, plus a covered patio that overlooks the backyard. Experience the best of Northwest Arkansas living just minutes from local amenities, trails, and downtown Bentonville.
New construction
$399,900
6604 SW Basswood Ave, Bentonville, AR 72712
4beds
1,876sqft
Single Family Residence
Built in 2026
6,098 Square Feet Lot
$399,400 Zestimate®
$213/sqft
$-- HOA
What's special
Two-car garageCentral islandDedicated laundry roomThree additional bedroomsSpacious walk-in closetWell-appointed ensuite bathAdjacent dining area
- 10 days
- 107
- 1
Likely to sell faster than
Zillow last checked:
Listing updated:
Listed by:
Tim Wang Team prestigerentsnwa@gmail.com,
Prestige Management & Realty 479-202-5013
Source: ArkansasOne MLS,MLS#: 1357896 Originating MLS: Northwest Arkansas Board of REALTORS MLS
Originating MLS: Northwest Arkansas Board of REALTORS MLSFacts & features
Interior
Bedrooms & bathrooms
- Bedrooms: 4
- Bathrooms: 2
- Full bathrooms: 2
Heating
- Central, Gas
Cooling
- Central Air, Electric
Appliances
- Included: Dishwasher, Electric Oven, Electric Water Heater, Disposal, Gas Range, Microwave Hood Fan, Microwave, ENERGY STAR Qualified Appliances, Plumbed For Ice Maker
- Laundry: Washer Hookup, Dryer Hookup
Features
- Attic, Built-in Features, Ceiling Fan(s), Cathedral Ceiling(s), Eat-in Kitchen, Granite Counters, Pantry, Programmable Thermostat, Split Bedrooms, Storage, Walk-In Closet(s), Window Treatments
- Flooring: Tile
- Windows: Blinds
- Has basement: No
- Number of fireplaces: 1
- Fireplace features: Electric
Interior area
- Total structure area: 1,876
- Total interior livable area: 1,876 sqft
Property
Parking
- Total spaces: 2
- Parking features: Attached, Garage, Garage Door Opener
- Has attached garage: Yes
- Covered spaces: 2
Features
- Levels: One
- Stories: 1
- Patio & porch: Covered, Patio
- Exterior features: Concrete Driveway
- Fencing: Fenced,Partial,Privacy,Wood
- Waterfront features: None
Lot
- Size: 6,098 Square Feet
- Features: Level, None, Subdivision
Details
- Additional structures: None
- Parcel number: 0121797000
- Special conditions: None
Construction
Type & style
- Home type: SingleFamily
- Property subtype: Single Family Residence
Materials
- Brick, Wood Siding
- Foundation: Slab
- Roof: Asphalt,Shingle
Condition
- New construction: Yes
- Year built: 2026
Details
- Warranty included: Yes
Utilities & green energy
- Water: Public
- Utilities for property: Electricity Available, Natural Gas Available, Sewer Available, Water Available
Green energy
- Energy efficient items: Appliances
Community & HOA
Community
- Features: Curbs, Sidewalks
- Security: Smoke Detector(s)
- Subdivision: Walnut Grove Sub Ph Iii Bentonville
Location
- Region: Bentonville
Financial & listing details
- Price per square foot: $213/sqft
- Annual tax amount: $967
- Date on market: 8/19/2026
- Cumulative days on market: 11 days
- Road surface type: Paved
Estimated market value
$399,400
$379,000 - $419,000
Not available
Price history
| Date | Event | Price |
|---|---|---|
| 8/19/2026 | Listed for sale | $399,900$213/sqft |
Source:  ArkansasOne MLS #1357896 Report a problem ArkansasOne MLS #1357896 Report a problem | ||
Public tax history
| Year | Property taxes | Tax assessment |
|---|---|---|
| 2025 | -- | -- |
Find assessor info on the county website
Monthly payment
Est. payment
Payment breakdown
Explore the cost of this home by adjusting the details. Changes won't be saved.Climate risks
Neighborhood: 72712
Nearby schools
Schools provided by the listing agent
- District: Bentonville
Source: ArkansasOne MLS. This data may not be complete. We recommend contacting the local school district to confirm school assignments for this home.
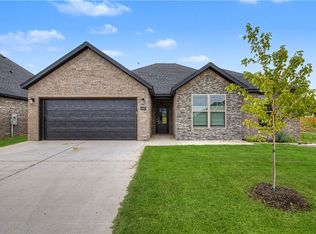
- $371,0003 bd2 ba1.7k sqft6803 SW Orange Ave, Bentonville, AR 72712New Construction
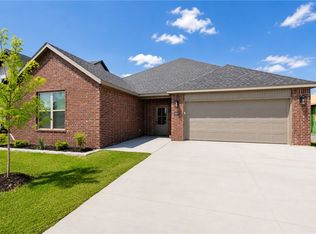
- $387,9003 bd2 ba1.8k sqft6605 Basswood, Bentonville, AR 72713New Construction
- $389,9503 bd2 ba1.7k sqft6607 Basswood Ave, Bentonville, AR 72713New Construction

- $399,9504 bd2 ba1.8k sqft6701 Basswood Ave, Bentonville, AR 72713New Construction

Similar homes
- $399,9004 bd2 ba1.8k sqft6805 SW High Meadow Blvd, Bentonville, AR 72712New Construction
 MLS ID #1358867, Ronnie Davidson, NWA Realty and Property Management, LLC. ArkansasOne MLS
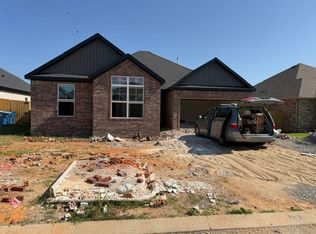
 - $399,9004 bd2 ba1.8k sqft6804 SW High Meadow Blvd, Bentonville, AR 72712New Construction
 MLS ID #1358864, Ronnie Davidson, NWA Realty and Property Management, LLC. ArkansasOne MLS
 - $399,9004 bd2 ba1.8k sqft6802 Basswood Ave, Bentonville, AR 72713New Construction
 MLS ID #1357897, Tim Wang Team, Prestige Management & Realty. ArkansasOne MLS
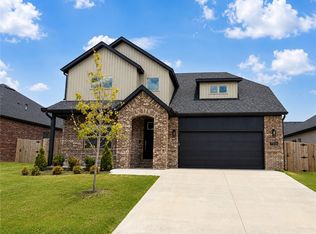
 - $434,9004 bd3 ba2.1k sqft7204 SW High Meadow Blvd, Bentonville, AR 72713For Sale
 MLS ID #1359946, Abdul Alkhatib, TAZ Realty Group. ArkansasOne MLS
