Like-new and beautifully maintained 4-bedroom, 3-bath home in Bentonville, offering a spacious and functional floor plan. The bright, open living area flows seamlessly into the modern kitchen, making it perfect for everyday living and entertaining. Enjoy a stylish kitchen with a large island, ample cabinetry, and plenty of workspace. The home also features spacious bedrooms, well-appointed bathrooms, and a fully fenced backyard offering privacy and room to relax or entertain. Located in a growing neighborhood with a community pool and additional POA amenities coming soon. Move-in ready and exceptionally well cared for—schedule your showing today!
For sale
Price cut: $5K (9/17)
$429,900
7204 SW High Meadow Blvd, Bentonville, AR 72713
4beds
2,100sqft
Single Family Residence
Built in 2024
6,098 Square Feet Lot
$428,400 Zestimate®
$205/sqft
$50/mo HOA
What's special
Well-appointed bathroomsSpacious bedroomsPlenty of workspaceModern kitchenAmple cabinetry
- 51 days
- 273
- 19
Zillow last checked:
Listing updated:
Listed by:
Abdul Alkhatib 479-866-3056,
TAZ Realty Group 479-866-3056
Source: ArkansasOne MLS,MLS#: 1359946 Originating MLS: Northwest Arkansas Board of REALTORS MLS
Originating MLS: Northwest Arkansas Board of REALTORS MLSFacts & features
Interior
Bedrooms & bathrooms
- Bedrooms: 4
- Bathrooms: 3
- Full bathrooms: 3
Heating
- Central, Gas
Cooling
- Central Air, Electric
Appliances
- Included: Counter Top, Dishwasher, Electric Water Heater, Disposal, Gas Range
Features
- Attic, Built-in Features, Ceiling Fan(s), Eat-in Kitchen, Pantry, Quartz Counters, Split Bedrooms, Storage, Walk-In Closet(s), Window Treatments
- Flooring: Carpet, Luxury Vinyl Plank, Tile
- Windows: Blinds
- Has basement: No
- Number of fireplaces: 1
- Fireplace features: Gas Log, Living Room
Interior area
- Total structure area: 2,100
- Total interior livable area: 2,100 sqft
Video & virtual tour
Property
Parking
- Total spaces: 2
- Parking features: Attached, Garage, Garage Door Opener
- Has attached garage: Yes
- Covered spaces: 2
Features
- Levels: Two
- Stories: 2
- Patio & porch: Covered, Patio, Porch
- Exterior features: Concrete Driveway
- Pool features: Other, Pool, Community
- Fencing: Fenced,Privacy,Wood
- Waterfront features: None
Lot
- Size: 6,098 Square Feet
- Features: City Lot, Landscaped, None, Subdivision
Details
- Additional structures: None
- Parcel number: 0120899000
- Special conditions: None
Construction
Type & style
- Home type: SingleFamily
- Property subtype: Single Family Residence
Materials
- Brick
- Foundation: Slab
- Roof: Architectural,Shingle
Condition
- New construction: No
- Year built: 2024
Utilities & green energy
- Water: Public
- Utilities for property: Electricity Available, Natural Gas Available, Sewer Available, Water Available
Community & HOA
Community
- Features: Clubhouse, Pool
- Security: Smoke Detector(s)
- Subdivision: Walnut Grove Ph L
HOA
- Services included: See Agent
- HOA fee: $600 annually
Location
- Region: Bentonville
Financial & listing details
- Price per square foot: $205/sqft
- Date on market: 8/25/2026
- Cumulative days on market: 52 days
Estimated market value
$428,400
$407,000 - $450,000
$2,270/mo
Price history
| Date | Event | Price |
|---|---|---|
| 9/17/2026 | Price change | $429,900-1.1%$205/sqft |
Source:  ArkansasOne MLS #1359946 Report a problem ArkansasOne MLS #1359946 Report a problem | ||
| 8/25/2026 | Listed for sale | $434,900-3.3%$207/sqft |
Source: ArkansasOne MLS #1359946 Report a problem | ||
| 1/29/2025 | Sold | $449,900$214/sqft |
Source: ArkansasOne MLS #1291278 Report a problem | ||
| 11/7/2024 | Listed for sale | $449,900$214/sqft |
Source: ArkansasOne MLS #1291278 Report a problem | ||
Public tax history
Tax history is unavailable.
Monthly payment
Est. payment
Payment breakdown
Explore the cost of this home by adjusting the details. Changes won't be saved.Climate risks
Neighborhood: 72713
Nearby schools
Schools provided by the listing agent
- District: Bentonville
Source: ArkansasOne MLS. This data may not be complete. We recommend contacting the local school district to confirm school assignments for this home.
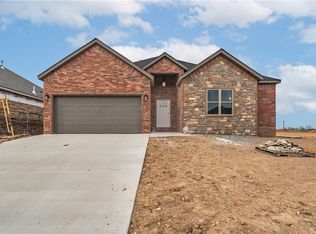
- $349,9003 bd2 ba1.6k sqft7206 SW High Meadow Blvd, Bentonville, AR 72713Sold
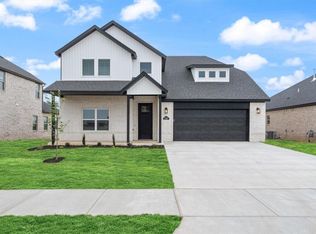
- $430,0004 bd3 ba2.1k sqft7207 SW High Meadow Blvd, Bentonville, AR 72713Sold
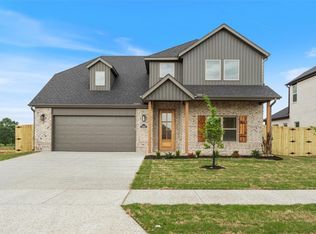
- $430,0004 bd3 ba2.1k sqft7205 SW High Meadow Blvd, Bentonville, AR 72713Sold
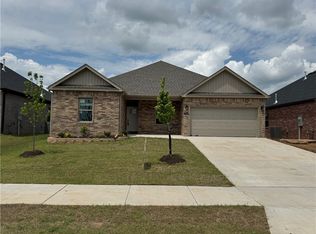
- $379,9003 bd2 ba1.8k sqft7300 SW High Meadow Ave, Bentonville, AR 72713Sold
Similar homes
- $445,9004 bd3 ba2.1k sqft7004 SW Orange Ave, Bentonville, AR 72713New Construction
 MLS ID #1353630, Alexis White, Sudar Group. ArkansasOne MLS
 - $464,8004 bd3 ba2.2k sqft7008 SW Orange Ave, Bentonville, AR 72713New Construction
 MLS ID #1354304, Lily Dighero, Sudar Group. ArkansasOne MLS
 - $458,0004 bd3 ba2.2k sqft6705 High Meadow Blvd, Bentonville, AR 72713New Construction
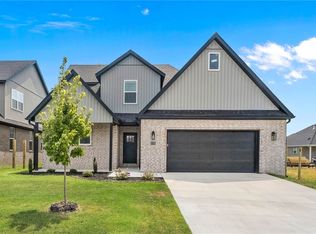 MLS ID #1342581, Michael Hodges, Keller Williams Market Pro Realty Branch Office. ArkansasOne MLS
 - $432,0004 bd3 ba2k sqft1261 Bootleg Rd, Centerton, AR 72719For Sale
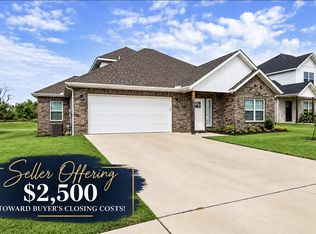 MLS ID #1359986, Susana Hurtado, Fathom Realty. ArkansasOne MLS
