Easy access to I-49 keeps Bentonville and the rest of Northwest Arkansas within convenient reach from this thoughtfully designed home in Bella Vista’s Highlands area. Featuring a screened-in porch, dedicated office and split floor plan, the layout offers added privacy between the primary suite and secondary bedrooms and bath. Built on a pier-and-beam foundation, the home features ample storage in the a smooth, walkable crawlspace in addition to the large attached garage. Close proximity to Loch Lomond and Highlands amenities puts lakes, golf, trails, and the outdoor recreation Bella Vista is known for close to home.
New construction
$434,900
44 Taransay Dr, Bella Vista, AR 72715
3beds
1,865sqft
Single Family Residence
Built in 2026
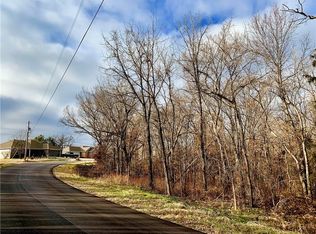
0.33 Acres Lot
$-- Zestimate®
$233/sqft
$40/mo HOA
What's special
Large attached garageDedicated officeSplit floor planScreened-in porch
- 5 days
- 471
- 62
Likely to sell faster than
Zillow last checked:
Listing updated:
Listed by:
Kelley Humbard 479-228-2996,
Collier & Associates 479-274-0662
Source: ArkansasOne MLS,MLS#: 1360352 Originating MLS: Northwest Arkansas Board of REALTORS MLS
Originating MLS: Northwest Arkansas Board of REALTORS MLSFacts & features
Interior
Bedrooms & bathrooms
- Bedrooms: 3
- Bathrooms: 2
- Full bathrooms: 2
Heating
- Electric
Cooling
- Electric
Appliances
- Included: Dishwasher, Electric Range, Electric Water Heater, Disposal, Range Hood, Plumbed For Ice Maker
- Laundry: Washer Hookup, Dryer Hookup
Features
- Attic, Built-in Features, Ceiling Fan(s), Eat-in Kitchen, Pantry, Programmable Thermostat, Quartz Counters, Split Bedrooms, Storage
- Flooring: Luxury Vinyl Plank
- Basement: Crawl Space
- Number of fireplaces: 1
- Fireplace features: Electric, Living Room
Interior area
- Total structure area: 1,865
- Total interior livable area: 1,865 sqft
Video & virtual tour
Property
Parking
- Total spaces: 2
- Parking features: Attached, Garage, Garage Door Opener
- Has attached garage: Yes
- Covered spaces: 2
Features
- Levels: One
- Stories: 1
- Patio & porch: Covered, Deck, Screened
- Exterior features: Concrete Driveway
- Pool features: None
- Fencing: None
- Waterfront features: None
Lot
- Size: 0.33 Acres
- Features: Cleared, City Lot, Landscaped, None, Subdivision, Sloped
Details
- Additional structures: None
- Parcel number: 1637434000
- Special conditions: None
Construction
Type & style
- Home type: SingleFamily
- Property subtype: Single Family Residence
Materials
- Concrete, Vinyl Siding
- Foundation: Crawlspace
- Roof: Architectural,Shingle
Condition
- New construction: Yes
- Year built: 2026
Details
- Warranty included: Yes
Utilities & green energy
- Sewer: Septic Tank
- Water: Public
- Utilities for property: Electricity Available, Septic Available, Water Available
Community & HOA
Community
- Subdivision: Rosenheath Sub Bvv
HOA
- Has HOA: Yes
- Services included: See Remarks
- HOA fee: $40 monthly
- HOA name: Bella Vista Poa
Location
- Region: Bella Vista
Financial & listing details
- Price per square foot: $233/sqft
- Annual tax amount: $83
- Date on market: 8/27/2026
- Cumulative days on market: 6 days
Estimated market value
Not available
Estimated sales range
Not available
Not available
Price history
| Date | Event | Price |
|---|---|---|
| 8/28/2026 | Listed for sale | $434,900$233/sqft |
Source:  ArkansasOne MLS #1360352 Report a problem ArkansasOne MLS #1360352 Report a problem | ||
Public tax history
Tax history is unavailable.
Monthly payment
Est. payment
Payment breakdown
Explore the cost of this home by adjusting the details. Changes won't be saved.Climate risks
Neighborhood: 72715
Nearby schools
Schools provided by the listing agent
- District: Gravette
Source: ArkansasOne MLS. This data may not be complete. We recommend contacting the local school district to confirm school assignments for this home.


Similar homes
- $495,0004 bd2 ba2.2k sqft48 Brentwood Dr, Bella Vista, AR 72715For Sale
 MLS ID #1360839, Sherry Laemmle, Crye-Leike REALTORS-Bella Vista. ArkansasOne MLS
 - $482,0003 bd2 ba2.1k sqft38 Rockhill Ln, Bella Vista, AR 72715New Construction
 MLS ID #1331990, Joy Hagerty, Fathom Realty. ArkansasOne MLS
 - $374,9003 bd2 ba1.6k sqft217 Kinross, Bella Vista, AR 72715New Construction
 MLS ID #1353103, Alicia Short, Keller Williams Market Pro Realty - Rogers Branch. ArkansasOne MLS
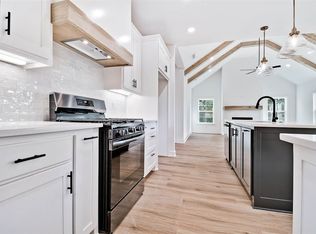
 - $439,9004 bd2 ba1.9k sqft26 Kirkcudbright Ln, Bella Vista, AR 72715New Construction
 MLS ID #1354118, Gleghorn Team, Keller Williams Market Pro Realty Branch Office. ArkansasOne MLS
