NOW OFFERING $3,000 in PREFERRED LENDER CREDIT!
Welcome to The Grove Subdivision! Located just off Pleasant Grove Rd, this move-in ready, 3-bedroom, 2.5-bath home offers unbeatable convenience near new restaurants, shopping, and quick access to I-49. Streets are lined with sidewalks, making this a highly walkable and desirable neighborhood, perfectly situated minutes from Walmart Supercenter, Pinnacle Hills Promenade, Downtown Rogers, the Walmart AMP, Topgolf, and more.
Inside, you’ll find a modern and inviting layout featuring hardwood floors, granite countertops, an open kitchen, and a large living room ideal for everyday living and entertaining. The main floor includes the primary bedroom and bathroom with a soaking tub, laundry room, and half bath. Upstairs offers two generously sized bedrooms and a full bathroom, providing privacy and flexibility for family, guests, or a home office. A large 2-car garage adds extra storage and convenience. Come see all this home has to offer!
For sale
Price cut: $10K (6/25)
$440,000
1706 W Broadway Pl, Rogers, AR 72758
3beds
2,005sqft
:
Get pre-qualified$2,804/mo
Single Family Residence
Built in 2021
6,534 Square Feet Lot
$434,800 Zestimate®
$219/sqft
$-- HOA
What's special
Laundry roomTwo generously sized bedroomsHardwood floorsOpen kitchenModern and inviting layoutGranite countertops
- 42 days |
- 390 |
- 26 |
Zillow last checked:
Listing updated:
Listed by:
Cameron Cole 479-616-6912,
Collier & Associates- Rogers Branch 479-274-0977
Source: ArkansasOne MLS,MLS#: 1351654 Originating MLS: Northwest Arkansas Board of REALTORS MLS
Originating MLS: Northwest Arkansas Board of REALTORS MLSFacts & features
Interior
Bedrooms & bathrooms
- Bedrooms: 3
- Bathrooms: 3
- Full bathrooms: 2
- 1/2 bathrooms: 1
Primary bedroom
- Level: Main
- Dimensions: 13x14
Bedroom
- Level: Second
- Dimensions: 13x12
Bedroom
- Level: Second
- Dimensions: 14x11
Kitchen
- Level: Main
- Dimensions: 14x8
Living room
- Level: Main
- Dimensions: 18x18
Utility room
- Level: Main
- Dimensions: 10x6
Heating
- Central, Gas
Cooling
- Central Air, Electric
Appliances
- Included: Dishwasher, Electric Water Heater, Disposal, Gas Oven, Gas Range, Microwave
Features
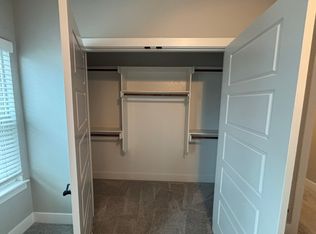
- Ceiling Fan(s), Granite Counters, Pantry, Walk-In Closet(s), Window Treatments
- Flooring: Carpet, Tile, Wood
- Windows: Blinds
- Has basement: No
- Has fireplace: No
Interior area
- Total structure area: 2,005
- Total interior livable area: 2,005 sqft
Video & virtual tour
Property
Parking
- Total spaces: 2
- Parking features: Attached, Garage
- Has attached garage: Yes
- Covered spaces: 2
Features
- Levels: Two
- Stories: 2
- Patio & porch: Covered, Patio
- Exterior features: Concrete Driveway
- Pool features: None
- Fencing: Back Yard,Fenced,Privacy,Wood
- Waterfront features: None
Lot
- Size: 6,534 Square Feet
- Features: Central Business District, Cleared, City Lot, Landscaped, Level, Near Park, Subdivision
Details
- Additional structures: None
- Parcel number: 0222266021
Construction
Type & style
- Home type: SingleFamily
- Property subtype: Single Family Residence
Materials
- Brick, Concrete
- Foundation: Slab
- Roof: Architectural,Shingle
Condition
- New construction: No
- Year built: 2021
Utilities & green energy
- Sewer: Public Sewer
- Water: Public
- Utilities for property: Cable Available, Electricity Available, Natural Gas Available, Sewer Available, Water Available
Community & HOA
Community
- Features: Biking, Curbs, Near Fire Station, Near Hospital, Near Schools, Park, Shopping, Sidewalks, Trails/Paths
- Security: Smoke Detector(s)
- Subdivision: The Grove
HOA
- Has HOA: No
- Services included: See Agent
Location
- Region: Rogers
Financial & listing details
- Price per square foot: $219/sqft
- Tax assessed value: $427,965
- Annual tax amount: $494
- Date on market: 6/12/2026
- Cumulative days on market: 42 days
- Road surface type: Paved
Estimated market value
$434,800
$413,000 - $457,000
$2,488/mo
Price history
| Date | Event | Price |
|---|---|---|
| 6/25/2026 | Price change | $440,000-2.2%$219/sqft |
Source:  ArkansasOne MLS #1351654 Report a problem ArkansasOne MLS #1351654 Report a problem | ||
| 6/12/2026 | Listed for sale | $450,000+8.4%$224/sqft |
Source: ArkansasOne MLS #1351654 Report a problem | ||
| 4/29/2022 | Sold | $415,000+3.9%$207/sqft |
Source: ArkansasOne MLS #1213984 Report a problem | ||
| 4/3/2022 | Pending sale | $399,500$199/sqft |
Source:  Weichert Pro #1213984 Report a problem Weichert Pro #1213984 Report a problem | ||
| 4/1/2022 | Listed for sale | $399,500+34.6%$199/sqft |
Source: ArkansasOne MLS #1213984 Report a problem | ||
| 6/30/2021 | Sold | $296,740$148/sqft |
Source: ArkansasOne MLS #1172667 Report a problem | ||
| 3/1/2021 | Sold | $296,740$148/sqft |
Source: Agent Provided Report a problem | ||
| 2/11/2021 | Pending sale | $296,740$148/sqft |
Source: ArkansasOne MLS #1172667 Report a problem | ||
| 2/3/2021 | Listed for sale | $296,740$148/sqft |
Source: ArkansasOne MLS #1172667 Report a problem | ||
Public tax history
| Year | Property taxes | Tax assessment |
|---|---|---|
| 2025 | $3,490 +9.9% | $63,915 +9.1% |
| 2024 | $3,176 +8.6% | $58,585 +10% |
| 2023 | $2,924 +14.7% | $53,255 |
| 2022 | $2,549 +511.3% | $53,255 +600.7% |
| 2021 | $417 -15.6% | $7,600 -15.6% |
| 2020 | $494 | $9,000 |
Find assessor info on the county website
Monthly payment
Est. payment
Payment breakdown
Explore the cost of this home by adjusting the details. Changes won't be saved.Climate risks
Neighborhood: 72758
Nearby schools
GreatSchools rating
- 8/10Elza R. Tucker Elementary SchoolGrades: PK-5Distance: 1.2 mi
- 8/10Elmwood Middle SchoolGrades: 6-8Distance: 2.1 mi
- 7/10Rogers High SchoolGrades: 9-12Distance: 0.9 mi
Schools provided by the listing agent
- District: Rogers
Source: ArkansasOne MLS. This data may not be complete. We recommend contacting the local school district to confirm school assignments for this home.
- $419,9003 bd3 ba1.9k sqft1708 W Broadway Pl, Rogers, AR 72758Off Market
- $417,3003 bd3 ba1.9k sqft1704 W Broadway Pl, Rogers, AR 72758Off Market
- $405,0004 bd3 ba1.9k sqft1702 W Broadway Pl, Rogers, AR 72758Sold
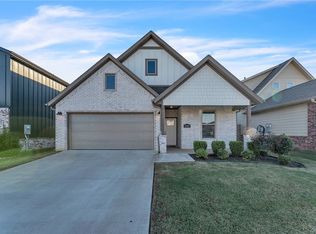
- $439,200-- bd2 ba1.9k sqft1712 W Broadway Pl, Rogers, AR 72758Off Market
- $439,9003 bd3 ba2k sqft1700 W Broadway Pl, Rogers, AR 72758Sold
- $410,0003 bd3 ba2k sqft1707 W Broadway Pl, Rogers, AR 72758Sold
- $392,0003 bd3 ba1.8k sqft1709 W Broadway Pl, Rogers, AR 72758Sold
- $426,9003 bd3 ba1.8k sqft1714 W Broadway Pl, Rogers, AR 72758Off Market
A local agent can set up tours, give advice and negotiate with sellers.
Similar homes
- $369,0003 bd3 ba1.6k sqft219 W Birch St, Rogers, AR 72758For Sale
 MLS ID #1349515, Michelle Gonzalez, Sudar Group. ArkansasOne MLS
 - $625,0004 bd4 ba2.8k sqft3004 S 14th St, Rogers, AR 72758For Sale
 MLS ID #1346956, Matthew Bastian, Better Homes and Gardens Real Estate Journey. ArkansasOne MLS
 - $539,0004 bd3 ba2.2k sqft1200 Saint Johns Wood, Cave Springs, AR 72718For Sale
 MLS ID #1352269, Amna Nasir, Coldwell Banker Harris McHaney & Faucette-Rogers. ArkansasOne MLS
 - $424,5004 bd2 ba1.9k sqft700 Bonnie St, Bentonville, AR 72713For Sale
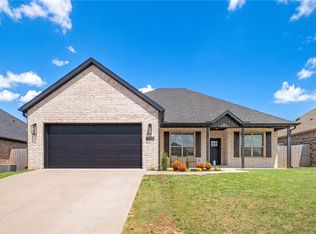 MLS ID #1342588, Ryan Hill, The Virtual Realty Group. ArkansasOne MLS
 - $405,0004 bd2 ba2k sqft5912 SW Gentle Winds Ave, Bentonville, AR 72713For SaleMLS ID #1351787, Rickey Jones, NWA Residential Real Estate. ArkansasOne MLS
- $455,0004 bd3 ba2.1k sqft7100 SW High Meadow Blvd, Bentonville, AR 72713For SaleMLS ID #1353113, Matthew Bastian, Better Homes and Gardens Real Estate Journey. ArkansasOne MLS
- $559,9994 bd3 ba2.6k sqft402 Shady Oak Cir, Cave Springs, AR 72718For SaleMLS ID #1354078, Chase White, Collier & Associates- Rogers Branch. ArkansasOne MLS
- $385,0005 bd3 ba2.1k sqft2008 Thelma St, Springdale, AR 72762New ConstructionArkansasOne MLS
- $480,0003 bd3 ba2k sqft5404 SW Remington Rd, Bentonville, AR 72712New ConstructionMLS ID #1345267, Pragya Mathur, AXEN Realty. ArkansasOne MLS
- $469,9004 bd3 ba1.8k sqft1118 S Dunn Ave, Fayetteville, AR 72701For SaleMLS ID #1349797, Sarah Kearney, Better Homes and Gardens Real Estate Journey. ArkansasOne MLS
- $499,0005 bd3 ba2.5k sqft1805 Abbott Ln, Pea Ridge, AR 72751For SaleMLS ID #1348331, Kayla Colon, Homescape Realty. ArkansasOne MLS
- $510,0004 bd3 ba2.3k sqft6304 SW Beacon St, Bentonville, AR 72713For SaleMLS ID #1337430, Amber Nye, Coldwell Banker Harris McHaney & Faucette-Rogers. ArkansasOne MLS
- $390,0004 bd4 ba1.9k sqft4802 W Planetree St, Fayetteville, AR 72704For SaleMLS ID #1355986, Wayne Sisk, Better Homes and Gardens Real Estate Journey. ArkansasOne MLS
- $455,0004 bd3 ba2.1k sqft1341 Sessile Oak Way, Bentonville, AR 72713For SaleMLS ID #1347997, Ruby Poole Team, Collier & Associates- Rogers Branch. ArkansasOne MLS
- $385,0004 bd2 ba2k sqft6003 SW Peaceful Ave, Bentonville, AR 72713For SaleMLS ID #1343005, Lance Cook, Cook and Company. ArkansasOne MLS
- $599,9004 bd3 ba2.2k sqft1416 Elijahs Dr, Cave Springs, AR 72718For SaleMLS ID #1348578, Ravonne John, Sudar Group. ArkansasOne MLS
- $577,7774 bd3 ba2.6k sqft1309 Bunker Dr, Pea Ridge, AR 72751For SaleMLS ID #1354314, Dee Rodes, Portfolio Sotheby's International Realty. ArkansasOne MLS
- $382,0003 bd2 ba1.7k sqft430 Snapdragon Dr, Centerton, AR 72719For Sale
 MLS ID #26029465, Parvathi Veeramachaneni, Axen Realty. CARMLS
 - $548,5004 bd3 ba2.3k sqft6835 Autumn Ave, Springdale, AR 72762For SaleMLS ID #1354361, Hunter Munch, The Agency Northwest Arkansas. ArkansasOne MLS
- $489,9003 bd4 ba2.1k sqft247 N Powderhorn Dr, Fayetteville, AR 72704For SaleMLS ID #1352390, Matthew Dickhut, Collier & Associates. ArkansasOne MLS
