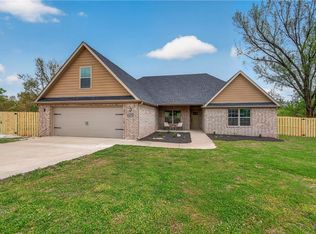
This one just feels right the moment you walk in. Clean lines, soaring ceilings, natural light, and a layout that truly works for real life. The open living, dining, and kitchen space is where everyone naturally gathers with quartz countertops, oversized island seating, pantry storage, modern finishes, and connected sightlines throughout. Living room built-ins add style and function, while the extra garage kickout offers valuable storage.
The private primary suite features a bay window sitting area, spa-inspired bath, soaking tub, walk-in tiled shower, and oversized closets. Upstairs bonus room offers flexibility for a media room, office, gym, playroom, or second living area.
Outside, enjoy the extended covered patio, fenced backyard, EV charger, and 220v patio plug. Perfect for entertaining, relaxing evenings, and everyday living. Near Bentonville schools, shopping, dining, parks, and quick I-49 access. Hot tub does not convey.
For sale
Price cut: $10.1K (6/25)
$599,900
1416 Elijahs Dr, Cave Springs, AR 72718
4beds
2,296sqft
:
Get pre-qualified$3,867/mo
Single Family Residence
Built in 2023
8,712 Square Feet Lot
$-- Zestimate®
$261/sqft
$44/mo HOA
What's special
- 57 days |
- 626 |
- 47 |
Zillow last checked:
Listing updated:
Listed by:
Ravonne John 417-846-3836,
Sudar Group 479-308-8380
Source: ArkansasOne MLS,MLS#: 1348578 Originating MLS: Northwest Arkansas Board of REALTORS MLS
Originating MLS: Northwest Arkansas Board of REALTORS MLSFacts & features
Interior
Bedrooms & bathrooms
- Bedrooms: 4
- Bathrooms: 3
- Full bathrooms: 2
- 1/2 bathrooms: 1
Heating
- Gas
Cooling
- Central Air, Electric
Appliances
- Included: Built-In Range, Built-In Oven, Dishwasher, Electric Oven, Gas Cooktop, Gas Water Heater, Microwave, Range Hood, Tankless Water Heater, Plumbed For Ice Maker
- Laundry: Washer Hookup, Dryer Hookup
Features
- Built-in Features, Ceiling Fan(s), Eat-in Kitchen, Pantry, Programmable Thermostat, Quartz Counters, Walk-In Closet(s)
- Flooring: Carpet, Tile, Wood
- Has basement: No
- Has fireplace: No
- Fireplace features: None
Interior area
- Total structure area: 2,296
- Total interior livable area: 2,296 sqft
Video & virtual tour
Property
Parking
- Total spaces: 2
- Parking features: Attached, Garage, Garage Door Opener
- Has attached garage: Yes
- Covered spaces: 2
Features
- Levels: Two
- Stories: 2
- Patio & porch: Covered
- Exterior features: Concrete Driveway
- Pool features: Community
- Fencing: None
- Waterfront features: None
Lot
- Size: 8,712 Square Feet
- Features: City Lot, Near Park, Subdivision
Details
- Additional structures: None
- Parcel number: 0512588000
- Zoning description: Residential
- Special conditions: None
Construction
Type & style
- Home type: SingleFamily
- Property subtype: Single Family Residence
Materials
- Brick
- Foundation: Slab
- Roof: Architectural,Shingle
Condition
- New construction: No
- Year built: 2023
Utilities & green energy
- Sewer: Septic Tank
- Water: Public
- Utilities for property: Electricity Available, Natural Gas Available, Septic Available, Water Available
Community & HOA
Community
- Features: Playground, Pool, Near Schools, Park, Shopping
- Security: Smoke Detector(s)
- Subdivision: Allen's Mill Phase 2
HOA
- Has HOA: Yes
- Services included: Other
- HOA fee: $525 annually
Location
- Region: Cave Springs
Financial & listing details
- Price per square foot: $261/sqft
- Tax assessed value: $490,585
- Annual tax amount: $5,196
- Date on market: 5/28/2026
- Cumulative days on market: 58 days
Estimated market value
Not available
Estimated sales range
Not available
Not available
Price history
| Date | Event | Price |
|---|---|---|
| 6/25/2026 | Price change | $599,900-1.7%$261/sqft |
Source:  ArkansasOne MLS #1348578 Report a problem ArkansasOne MLS #1348578 Report a problem | ||
| 5/28/2026 | Listed for sale | $610,000+25.1%$266/sqft |
Source: ArkansasOne MLS #1348578 Report a problem | ||
| 1/31/2024 | Sold | $487,440+2.2%$212/sqft |
Source: ArkansasOne MLS #1256136 Report a problem | ||
| 9/11/2023 | Listed for sale | $477,060$208/sqft |
Source: ArkansasOne MLS #1256136 Report a problem | ||
Public tax history
| Year | Property taxes | Tax assessment |
|---|---|---|
| 2025 | $5,196 -1.3% | $98,117 |
| 2024 | $5,266 +772.8% | $98,117 +881.2% |
| 2023 | $603 | $10,000 |
Find assessor info on the county website
Monthly payment
Est. payment
Payment breakdown
Explore the cost of this home by adjusting the details. Changes won't be saved.Climate risks
Neighborhood: 72718
Nearby schools
GreatSchools rating
- 9/10Evening Star Elementary SchoolGrades: K-4Distance: 3.4 mi
- 9/10J. William Fulbright Junior High SchoolGrades: 7-8Distance: 3.4 mi
- 9/10Bentonville High SchoolGrades: 9-12Distance: 5.3 mi
Schools provided by the listing agent
- District: Bentonville
Source: ArkansasOne MLS. This data may not be complete. We recommend contacting the local school district to confirm school assignments for this home.
- $461,5903 bd2 ba1.8k sqft1425 Spring Water Way, Cave Springs, AR 72718Sold
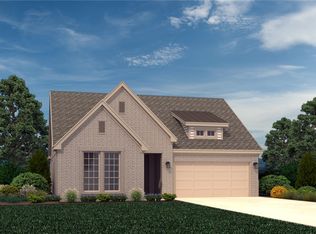
- $519,9453 bd3 ba2.3k sqft1412 Elijahs Dr, Cave Springs, AR 72718Sold

- $571,8654 bd4 ba2.5k sqft1415 Elijahs Dr, Cave Springs, AR 72718Sold
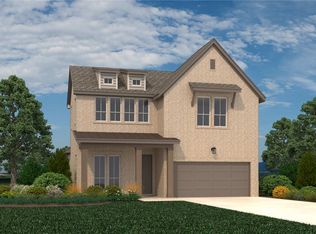
- $3,6004 bd3 ba2.3k sqft1422 Elijahs Dr, Cave Springs, AR 72718For Rent
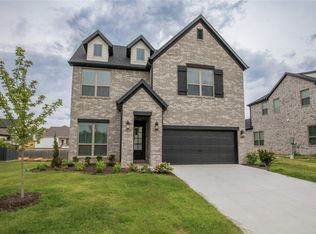
- $560,4354 bd4 ba2.6k sqft1424 Spring Water Way, Cave Springs, AR 72718Sold
- $492,7024 bd2 ba2k sqft1426 Spring Water Way, Cave Springs, AR 72718Sold
- $584,0555 bd3 ba2.8k sqft1430 Spring Water Way, Cave Springs, AR 72718Sold
- $542,3004 bd4 ba2.5k sqft1418 Spring Water Way, Cave Springs, AR 72718Sold
A local agent can set up tours, give advice and negotiate with sellers.
Similar homes
- $539,0004 bd3 ba2.2k sqft1200 Saint Johns Wood, Cave Springs, AR 72718For Sale
 MLS ID #1352269, Amna Nasir, Coldwell Banker Harris McHaney & Faucette-Rogers. ArkansasOne MLS
 - $595,0004 bd2 ba2.5k sqft5922 Lavender Ave, Springdale, AR 72762For Sale
 MLS ID #1356385, Aaron Heiskell, Exit Realty Harper Carlton Group. ArkansasOne MLS
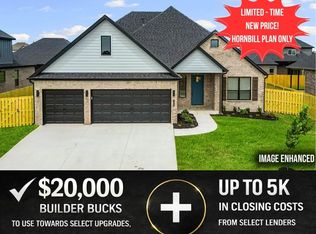
 - $552,1904 bd3 ba2.3k sqft1506 Crystal Clear Ln, Cave Springs, AR 72718New Construction
 MLS ID #1345492, Misty McMullen, McMullen Realty Group. ArkansasOne MLS
 - $519,0003 bd3 ba2.5k sqft10078 Fair Ln, Springdale, AR 72762For Sale
 MLS ID #1356313, Mahmoud Chitsazan, REMAX Real Estate Results. ArkansasOne MLS
 - $499,5004 bd3 ba2.4k sqft5206 S 62nd St, Rogers, AR 72758For SaleMLS ID #1348042, Jennifer Warren, 1 Percent Lists Arkansas Real Estate. ArkansasOne MLS
- $658,7004 bd4 ba2.3k sqft5224 S Brookmere St, Rogers, AR 72758For SaleMLS ID #1354064, Amber Nye, Coldwell Banker Harris McHaney & Faucette-Rogers. ArkansasOne MLS
- $599,0004 bd3 ba2.5k sqft6900 Winterwood Ave, Springdale, AR 72762For SaleMLS ID #1352819, Motus Group, Keller Williams Market Pro Realty. ArkansasOne MLS
- $635,0004 bd4 ba2.8k sqft2507 SW Hampton Ave, Bentonville, AR 72713For SaleMLS ID #1342723, The Duley Group, Keller Williams Market Pro Realty - Rogers Branch. ArkansasOne MLS
- $600,5004 bd3 ba2.6k sqft7307 SW Cetus St, Bentonville, AR 72713New ConstructionArkansasOne MLS
- $548,5004 bd3 ba2.3k sqft6835 Autumn Ave, Springdale, AR 72762For SaleMLS ID #1354361, Hunter Munch, The Agency Northwest Arkansas. ArkansasOne MLS
- $576,9444 bd4 ba2.6k sqft1211 Silver Maple St, Centerton, AR 72719For SaleMLS ID #1354242, Ketan Pandya, Keller Williams Market Pro Realty Branch Office. ArkansasOne MLS
- $585,0004 bd3 ba2.3k sqft2823 N Whistle Post Dr, Fayetteville, AR 72704For SaleMLS ID #1354704, Tyrone Parmelee, Lindsey & Assoc Inc Branch. ArkansasOne MLS
- $614,0005 bd4 ba2.6k sqft3989 W Dahlia Way, Fayetteville, AR 72704For SaleMLS ID #1349338, Soho NWA, SoHo eXp NWA Branch. ArkansasOne MLS
- $577,7774 bd3 ba2.6k sqft1309 Bunker Dr, Pea Ridge, AR 72751For SaleMLS ID #1354314, Dee Rodes, Portfolio Sotheby's International Realty. ArkansasOne MLS
- $635,0005 bd4 ba2.8k sqft1931 Shepherd Blvd, Centerton, AR 72719For SaleMLS ID #1347448, Ashleigh Bennet, Engel & Volkers Bentonville. ArkansasOne MLS
- $795,0004 bd3 ba3.1k sqft5901 SW Hawkes St, Bentonville, AR 72713For SaleMLS ID #1354598, Danielle Jurado, Keyrenter Arkansas. ArkansasOne MLS
- $549,9003 bd2 ba2.5k sqft6760 Autumn Ave, Springdale, AR 72762For SaleMLS ID #1347380, Drake Taylor, Weichert REALTORS - The Griffin Company Springdale. ArkansasOne MLS
- $575,0004 bd4 ba2.5k sqft1100 Whistler St, Bentonville, AR 72713For SaleMLS ID #1351024, Nurre Pinkley Team, Collier & Associates- Rogers Branch. ArkansasOne MLS
- $495,0004 bd3 ba2.4k sqft1805 Bergman Rd, Pea Ridge, AR 72751For SaleMLS ID #1356078, NuRi Jeong, Coldwell Banker Harris McHaney & Faucette-Rogers. ArkansasOne MLS
- $489,4504 bd3 ba2.3k sqft4501 SW Culture St, Bentonville, AR 72713For SaleMLS ID #1349755, Tara Cody, Exit Realty Harper Carlton Group. ArkansasOne MLS
