Okay, you found the one, 1051 Pink Lady Pl on the Bentonville/Centerton line, and it's basically brand new (built 2023). Three bedrooms, two baths, just over 2,000 square feet, all brick with a covered patio and privacy-fenced backyard on a level lot. The primary suite is the real win: a soaking tub AND a separate walk-in shower. The kitchen has granite counters, a gas range, an eat-in nook, and Energy Star appliances. They even added a gas-plumbed kitchenette in the garage, great for grilling season or a hobby setup. Two-car garage, walk-in closets, ceiling fans, and attic storage for all your stuff. Zoned for Bentonville Schools and just minutes from shopping and downtown Bentonville. Energy-efficient and completely move-in ready.
For sale
$395,000
1051 Pink Lady Pl, Bentonville, AR 72712
3beds
1,968sqft
Single Family Residence
Built in 2023
9,583 Square Feet Lot
$389,500 Zestimate®
$201/sqft
$17/mo HOA
What's special
Two-car garageAll brickAttic storageLevel lotWalk-in closetsSeparate walk-in showerCovered patio
- 7 days |
- 282 |
- 15 |
Likely to sell faster than
Zillow last checked:
Listing updated:
Listed by:
The Limbird Team 855-755-7653,
Limbird Real Estate Group 855-755-7653
Source: ArkansasOne MLS,MLS#: 1358546 Originating MLS: Northwest Arkansas Board of REALTORS MLS
Originating MLS: Northwest Arkansas Board of REALTORS MLSFacts & features
Interior
Bedrooms & bathrooms
- Bedrooms: 3
- Bathrooms: 2
- Full bathrooms: 2
Heating
- Central, Gas
Cooling
- Electric, Heat Pump
Appliances
- Included: Dishwasher, Electric Water Heater, Disposal, Gas Range, Microwave, Washer, ENERGY STAR Qualified Appliances, Plumbed For Ice Maker
- Laundry: Washer Hookup, Dryer Hookup
Features
- Attic, Built-in Features, Ceiling Fan(s), Eat-in Kitchen, Granite Counters, Pantry, Storage, Walk-In Closet(s), Window Treatments
- Flooring: Carpet, Tile
- Windows: Double Pane Windows, Blinds
- Has basement: No
- Number of fireplaces: 1
- Fireplace features: Electric
Interior area
- Total structure area: 1,968
- Total interior livable area: 1,968 sqft
Video & virtual tour
Property
Parking
- Total spaces: 2
- Parking features: Attached, Garage, Garage Door Opener
- Has attached garage: Yes
- Covered spaces: 2
Features
- Levels: One
- Stories: 1
- Patio & porch: Covered
- Exterior features: Concrete Driveway
- Fencing: Back Yard,Privacy,Wood
- Waterfront features: None
Lot
- Size: 9,583 Square Feet
- Dimensions: 135 x 70
- Features: Central Business District, Cleared, Industrial Park, Level, Near Park, Outside City Limits, Subdivision
Details
- Additional structures: None
- Parcel number: 0608066000
- Zoning description: Residential
- Special conditions: None
Construction
Type & style
- Home type: SingleFamily
- Architectural style: Traditional
- Property subtype: Single Family Residence
Materials
- Brick
- Foundation: Slab
- Roof: Architectural,Shingle
Condition
- New construction: No
- Year built: 2023
Utilities & green energy
- Water: Public
- Utilities for property: Electricity Available, Natural Gas Available, Sewer Available, Water Available
Green energy
- Energy efficient items: Appliances
Community & HOA
Community
- Features: Near Fire Station, Near Hospital, Near Schools, Park, Shopping, Sidewalks
- Security: Smoke Detector(s)
- Subdivision: The Pines At Orchard Park
HOA
- Services included: Other
- HOA fee: $200 annually
Location
- Region: Bentonville
Financial & listing details
- Price per square foot: $201/sqft
- Tax assessed value: $382,380
- Annual tax amount: $4,734
- Date on market: 8/12/2026
- Cumulative days on market: 8 days
- Road surface type: Paved
Estimated market value
$389,500
$370,000 - $409,000
$2,152/mo
Price history
| Date | Event | Price |
|---|---|---|
| 8/12/2026 | Listed for sale | $395,000+9.8%$201/sqft |
Source:  ArkansasOne MLS #1358546 Report a problem ArkansasOne MLS #1358546 Report a problem | ||
| 3/10/2023 | Sold | $359,604+0%$183/sqft |
Source: ArkansasOne MLS #1232242 Report a problem | ||
| 12/9/2022 | Price change | $359,489-6.6%$183/sqft |
Source: ArkansasOne MLS #1232242 Report a problem | ||
| 10/27/2022 | Listed for sale | $384,836$196/sqft |
Source: ArkansasOne MLS #1232242 Report a problem | ||
Public tax history
| Year | Property taxes | Tax assessment |
|---|---|---|
| 2025 | $4,734 +1.3% | $76,476 |
| 2024 | $4,671 +874% | $76,476 +906.3% |
| 2023 | $480 | $7,600 |
| 2022 | -- | -- |
Find assessor info on the county website
Monthly payment
Est. payment
Payment breakdown
Explore the cost of this home by adjusting the details. Changes won't be saved.Climate risks
Neighborhood: 72712
Nearby schools
GreatSchools rating
- 7/10Centerton Gamble ElementaryGrades: K-4Distance: 0.8 mi
- 10/10Lincoln Junior High SchoolGrades: 7-8Distance: 4.7 mi
- 9/10Bentonville West High SchoolGrades: 9-12Distance: 6.1 mi
Schools provided by the listing agent
- District: Bentonville
Source: ArkansasOne MLS. This data may not be complete. We recommend contacting the local school district to confirm school assignments for this home.
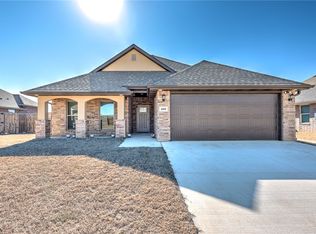
- $405,0003 bd2 ba2k sqft1050 Pink Lady Pl, Centerton, AR 72712Sold
- $399,6533 bd2 ba1.7k sqft2540 Jazz Ave, Centerton, AR 72712New Construction

- $398,8503 bd2 ba1.7k sqft2530 Jazz Ave, Centerton, AR 72712New Construction
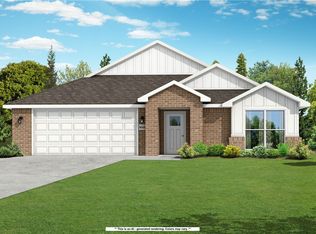
- $400,5383 bd2 ba1.7k sqft2520 Jazz Ave, Centerton, AR 72712New Construction

- $405,0003 bd2 ba2k sqft1060 Pink Lady Pl, Centerton, AR 72712Sold
- $396,4863 bd2 ba1.7k sqft2600 Jazz Ave, Centerton, AR 72712New Construction
- $--3 bd2 ba1.7k sqft2650 Jazz Ave, Bentonville, AR 72712Off Market
- $443,0004 bd2 ba2.1k sqft2641 Jazz Ave, Centerton, AR 72712Off Market
A local agent can set up tours, give advice and negotiate with sellers.
Similar homes
- $405,0004 bd2 ba2k sqft971 Redfree Dr, Bentonville, AR 72712For Sale
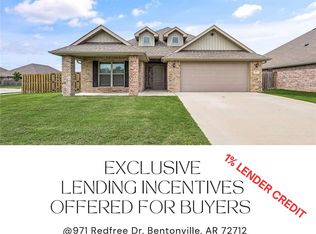 MLS ID #1350858, Matthew Bastian, Better Homes and Gardens Real Estate Journey. ArkansasOne MLS
 - $399,0004 bd2 ba2.1k sqft510 Arkansas Black, Bentonville, AR 72712For Sale
 MLS ID #1356786, Gretchen Wear, Coldwell Banker Harris McHaney & Faucette-Rogers. ArkansasOne MLS
 - $419,9004 bd2 ba1.9k sqft520 Arkansas Black, Bentonville, AR 72712For Sale
 MLS ID #1345011, Martin Anderson, Hutchinson Realty. ArkansasOne MLS
 - $379,0004 bd3 ba2.4k sqft4212 SW Comstock Ave, Bentonville, AR 72712For Sale
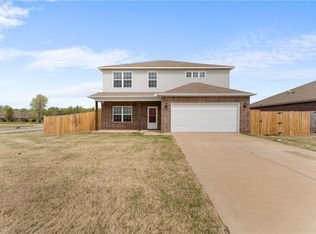 MLS ID #1341845, Grace Bradford, Collier & Associates. ArkansasOne MLS
 - $399,0003 bd2 ba2.1k sqft3701 SW Osprey Dr, Bentonville, AR 72713For SaleMLS ID #1337938, Jennifer M. Sims, Lindsey & Associates Inc. ArkansasOne MLS
- $369,9003 bd2 ba1.7k sqft1010 Sunshine Ct, Centerton, AR 72719For SaleMLS ID #1347530, Matthew Simpson, Coldwell Banker Harris McHaney & Faucette-Rogers. ArkansasOne MLS
- $309,0003 bd2 ba1.5k sqft655 Frances Dr, Centerton, AR 72719For SaleMLS ID #1358400, Jennifer Welch, Crye-Leike REALTORS, Gentry. ArkansasOne MLS
- $400,0003 bd2 ba1.6k sqft952 Stone St, Cave Springs, AR 72718For SaleMLS ID #1358438, Ellen Mitchell, Collier & Associates. ArkansasOne MLS
- $405,0004 bd2 ba2k sqft5912 SW Gentle Winds Ave, Bentonville, AR 72713For SaleMLS ID #1351787, Rickey Jones, NWA Residential Real Estate. ArkansasOne MLS
- $515,0004 bd3 ba2.2k sqft1130 Spring Hollow Rd, Bentonville, AR 72713For SaleMLS ID #1358515, Krystal Tronzano, Keller Williams Market Pro Realty Branch Office. ArkansasOne MLS
- $375,0003 bd2 ba1.8k sqft1521 Ari Ave, Centerton, AR 72719For SaleMLS ID #1349042, The Limbird Team, Limbird Real Estate Group. ArkansasOne MLS
- $355,0003 bd2 ba1.8k sqft5901 SW Macasin Ave, Bentonville, AR 72713For SaleMLS ID #1354288, Michelle Gonzalez, Sudar Group. ArkansasOne MLS
- $365,0003 bd2 ba1.7k sqft1911 Finnegan St, Bentonville, AR 72713New ConstructionArkansasOne MLS
- $390,0004 bd2 ba1.8k sqft680 Abigail St, Bentonville, AR 72713New ConstructionArkansasOne MLS
- $364,9003 bd2 ba1.7k sqft2040 Periwinkle Pl, Centerton, AR 72719For SaleMLS ID #1348668, Kristopher Bush, KB Realty. ArkansasOne MLS
- $368,0003 bd2 ba1.7k sqft7105 SW High Meadow Blvd, Bentonville, AR 72712For SaleMLS ID #1343812, Nimashi Abeyagunawardene, Lindsey & Assoc Inc Branch. ArkansasOne MLS
- $330,0003 bd2 ba1.6k sqft450 Beasley Dr, Centerton, AR 72719For SaleMLS ID #1356657, The Limbird Team, Limbird Real Estate Group. ArkansasOne MLS
- $470,0003 bd3 ba2.2k sqft2404 SW Poppy St, Bentonville, AR 72713For SaleMLS ID #1356391, Soho NWA, SoHo eXp NWA Branch. ArkansasOne MLS
- $418,9994 bd3 ba2.3k sqft6110 NW Ettie May St, Bentonville, AR 72713For SaleMLS ID #1340993, Jennifer Cristofaro, Mission House Real Estate. ArkansasOne MLS
- $425,0004 bd3 ba2.3k sqft5900 NW Meade St, Bentonville, AR 72713For SaleMLS ID #1353881, Joshua Birlson, EXIT Taylor Real Estate. ArkansasOne MLS
