Welcome to your new family home in Walnut Grove Estates! This new neighborhood is located just minutes from Vaughn Elementary School, XNA Airport, Walmart Distribution Center, grocery stores, and gas stations, convenient for your needs, travel, or work! This beautiful new home includes an open concept spacious living area with a large cozy fireplace as the centerpiece. The kitchen is well apportioned with granite counter tops, a great kitchen island, a nice size pantry for storage, and a large dining area for family gatherings! Fence, gutters, and blinds are included in the purchase price. This great new neighborhood has a community pool and other POA amenities coming soon! Don't miss out on this spectacular new home! Seller is offering $5,000 in buyer concessions! Seller offering an additional $5,000 back-to-school concession on accepted offers throughout August!
New construction
$414,900
7004 SW Basswood Ave, Bentonville, AR 72713
4beds
1,935sqft
Single Family Residence
Built in 2025
6,098 Square Feet Lot
$-- Zestimate®
$214/sqft
$50/mo HOA
What's special
Great kitchen island
- 49 days
- 55
- 4
Zillow last checked:
Listing updated:
Listed by:
Zoe Reynolds 479-202-5239,
NWA Residential Real Estate 479-202-5239,
Lucretia Richardson 479-321-6212,
NWA Residential Real Estate
Source: ArkansasOne MLS,MLS#: 1354933 Originating MLS: Northwest Arkansas Board of REALTORS MLS
Originating MLS: Northwest Arkansas Board of REALTORS MLSFacts & features
Interior
Bedrooms & bathrooms
- Bedrooms: 4
- Bathrooms: 2
- Full bathrooms: 2
Heating
- Central
Cooling
- Central Air, Electric
Appliances
- Included: Built-In Range, Built-In Oven, Dishwasher, Electric Oven, Electric Water Heater, Gas Cooktop, Microwave, ENERGY STAR Qualified Appliances, Plumbed For Ice Maker
- Laundry: Washer Hookup, Dryer Hookup
Features
- Attic, Built-in Features, Ceiling Fan(s), Eat-in Kitchen, Granite Counters, Pantry, Programmable Thermostat, Split Bedrooms, Storage, Walk-In Closet(s), Window Treatments
- Flooring: Carpet, Luxury Vinyl Plank, Tile
- Windows: Blinds
- Has basement: No
- Number of fireplaces: 1
- Fireplace features: Electric, Living Room
Interior area
- Total structure area: 1,935
- Total interior livable area: 1,935 sqft
Video & virtual tour
Property
Parking
- Total spaces: 2
- Parking features: Attached, Garage, Garage Door Opener
- Has attached garage: Yes
- Covered spaces: 2
Features
- Levels: One
- Stories: 1
- Patio & porch: Covered
- Exterior features: Concrete Driveway
- Fencing: Back Yard,Privacy,Wood
- Waterfront features: None
Lot
- Size: 6,098 Square Feet
- Features: Cleared, City Lot, Landscaped, Level, Subdivision
Details
- Additional structures: None
- Parcel number: 0121213000
Construction
Type & style
- Home type: SingleFamily
- Property subtype: Single Family Residence
Materials
- Brick
- Foundation: Slab
- Roof: Architectural,Shingle
Condition
- To Be Built
- New construction: Yes
- Year built: 2025
Details
- Warranty included: Yes
Utilities & green energy
- Sewer: Public Sewer
- Water: Public
- Utilities for property: Electricity Available, Natural Gas Available, Sewer Available, Water Available
Green energy
- Energy efficient items: Appliances
Community & HOA
Community
- Features: Near Schools
- Security: Smoke Detector(s)
- Subdivision: Walnut Grove Sub Ph Ii Bentonville
HOA
- Has HOA: Yes
- Services included: See Agent
- HOA fee: $600 annually
- HOA name: Walnut Grove Estates Poa
Location
- Region: Bentonville
Financial & listing details
- Price per square foot: $214/sqft
- Annual tax amount: $967
- Date on market: 7/10/2026
- Cumulative days on market: 50 days
- Road surface type: Paved
Estimated market value
Not available
Estimated sales range
Not available
Not available
Price history
| Date | Event | Price |
|---|---|---|
| 7/10/2026 | Listed for sale | $414,900$214/sqft |
Source:  ArkansasOne MLS #1354933 Report a problem ArkansasOne MLS #1354933 Report a problem | ||
| 7/5/2026 | Listing removed | $414,900$214/sqft |
Source: ArkansasOne MLS #1334548 Report a problem | ||
| 2/4/2026 | Listed for sale | $414,900$214/sqft |
Source: ArkansasOne MLS #1334548 Report a problem | ||
| 1/28/2026 | Listing removed | $414,900$214/sqft |
Source: ArkansasOne MLS #1324003 Report a problem | ||
| 12/2/2025 | Price change | $414,900-1.2%$214/sqft |
Source: ArkansasOne MLS #1324003 Report a problem | ||
| 10/1/2025 | Listed for sale | $419,900$217/sqft |
Source: ArkansasOne MLS #1324003 Report a problem | ||
Public tax history
Tax history is unavailable.
Monthly payment
Est. payment
Payment breakdown
Explore the cost of this home by adjusting the details. Changes won't be saved.Climate risks
Neighborhood: 72713
Nearby schools
Schools provided by the listing agent
- District: Bentonville
Source: ArkansasOne MLS. This data may not be complete. We recommend contacting the local school district to confirm school assignments for this home.

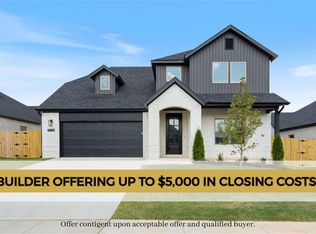
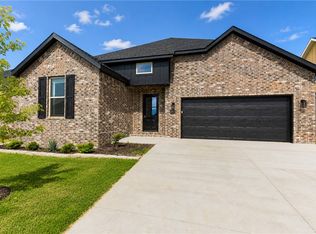
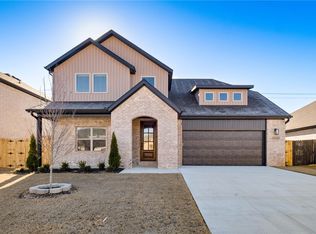
Similar homes
- $421,9004 bd2 ba1.9k sqft6705 Orange Ave, Bentonville, AR 72713New Construction
 MLS ID #1357134, Brittany Jones, NWA Residential Real Estate. ArkansasOne MLS
 - $487,9004 bd4 ba2.3k sqft6602 SW Spindle St, Bentonville, AR 72713For Sale
 MLS ID #1360152, Danielle Hefley, NWA Residential Real Estate. ArkansasOne MLS
 - $445,9004 bd3 ba2.1k sqft7004 SW Orange Ave, Bentonville, AR 72713New Construction
 MLS ID #1353630, Alexis White, Sudar Group. ArkansasOne MLS
 - $425,0004 bd3 ba2.3k sqft5900 NW Meade St, Bentonville, AR 72713For Sale
 MLS ID #1353881, Joshua Birlson, EXIT Taylor Real Estate. ArkansasOne MLS
