Welcome to your dream home in a vibrant Bentonville subdivision! This beautifully designed home boasts a spacious split floor plan with custom built cabinets & a large kitchen island, perfect for entertaining. The inviting living room features a cozy fireplace, while the kitchen is equipped with a stylish wine rack for all your favorites. Enjoy luxurious touches throughout, including elegant wood flooring, 2 inch faux wood blinds, & rain head showers in the bathrooms. The master suite offers a custom tile shower & tub, complemented by generous walk-in closets. With an eat-in kitchen, covered back patio, & a fenced yard, this home is ideal for family gatherings & outdoor living. Plus, you’ll appreciate the convenient location just 10 minutes from XNA Airport. Don’t miss this exceptional opportunity—schedule a tour today!
For sale
$487,900
6602 SW Spindle St, Bentonville, AR 72713
4beds
2,300sqft
Single Family Residence
Built in 2024
6,534 Square Feet Lot
$-- Zestimate®
$212/sqft
$50/mo HOA
What's special
Master suiteGenerous walk-in closetsSpacious split floor planEat-in kitchenCozy fireplaceFenced yardCovered back patio
- 48 days
- 121
- 6
Zillow last checked:
Listing updated:
Listed by:
Danielle Richardson 479-202-5239,
NWA Residential Real Estate 479-202-5239
Source: ArkansasOne MLS,MLS#: 1360152 Originating MLS: Northwest Arkansas Board of REALTORS MLS
Originating MLS: Northwest Arkansas Board of REALTORS MLSFacts & features
Interior
Bedrooms & bathrooms
- Bedrooms: 4
- Bathrooms: 4
- Full bathrooms: 3
- 1/2 bathrooms: 1
Heating
- Central, Gas
Cooling
- Central Air, Electric
Appliances
- Included: Dishwasher, Gas Cooktop, Disposal, Gas Oven, Gas Water Heater, Microwave, ENERGY STAR Qualified Appliances, Plumbed For Ice Maker
- Laundry: Washer Hookup, Dryer Hookup
Features
- Attic, Built-in Features, Ceiling Fan(s), Eat-in Kitchen, Granite Counters, Pantry, Split Bedrooms, Storage, Walk-In Closet(s), Window Treatments
- Flooring: Carpet, Tile, Wood
- Windows: Blinds
- Has basement: No
- Number of fireplaces: 1
- Fireplace features: Gas Log, Living Room
Interior area
- Total structure area: 2,300
- Total interior livable area: 2,300 sqft
Video & virtual tour
Property
Parking
- Total spaces: 3
- Parking features: Attached, Garage, Garage Door Opener
- Has attached garage: Yes
- Covered spaces: 3
Features
- Levels: Two
- Stories: 2
- Patio & porch: Patio
- Exterior features: Concrete Driveway
- Fencing: Fenced,Privacy,Wood
- Waterfront features: None
Lot
- Size: 6,534 Square Feet
- Features: Landscaped, Level, Subdivision
Details
- Additional structures: None
- Parcel number: 0120948000
- Special conditions: None
Construction
Type & style
- Home type: SingleFamily
- Property subtype: Single Family Residence
Materials
- Brick
- Foundation: Slab
- Roof: Architectural,Shingle
Condition
- New construction: No
- Year built: 2024
Utilities & green energy
- Water: Public
- Utilities for property: Electricity Available, Natural Gas Available, Sewer Available, Water Available
Green energy
- Energy efficient items: Appliances
Community & HOA
Community
- Features: Near Schools
- Security: Smoke Detector(s)
- Subdivision: Walnut Grove Sub Ph 1 Bentonville
HOA
- Has HOA: Yes
- Services included: See Agent
- HOA fee: $600 annually
Location
- Region: Bentonville
Financial & listing details
- Price per square foot: $212/sqft
- Annual tax amount: $5,012
- Date on market: 8/26/2026
- Cumulative days on market: 49 days
Estimated market value
Not available
Estimated sales range
Not available
Not available
Price history
| Date | Event | Price |
|---|---|---|
| 8/26/2026 | Listed for sale | $487,900$212/sqft |
Source:  ArkansasOne MLS #1360152 Report a problem ArkansasOne MLS #1360152 Report a problem | ||
| 8/2/2025 | Listing removed | $487,900$212/sqft |
Source: ArkansasOne MLS #1291793 Report a problem | ||
| 5/8/2025 | Price change | $487,900+0.8%$212/sqft |
Source: ArkansasOne MLS #1291793 Report a problem | ||
| 2/10/2025 | Price change | $483,900-1.8%$210/sqft |
Source: ArkansasOne MLS #1291793 Report a problem | ||
| 12/6/2024 | Price change | $492,900+2.7%$214/sqft |
Source: ArkansasOne MLS #1291793 Report a problem | ||
| 11/14/2024 | Listed for sale | $479,900$209/sqft |
Source: ArkansasOne MLS #1291793 Report a problem | ||
Public tax history
Tax history is unavailable.
Monthly payment
Est. payment
Payment breakdown
Explore the cost of this home by adjusting the details. Changes won't be saved.Climate risks
Neighborhood: 72713
Nearby schools
Schools provided by the listing agent
- District: Bentonville
Source: ArkansasOne MLS. This data may not be complete. We recommend contacting the local school district to confirm school assignments for this home.

Similar homes
- $449,9004 bd3 ba2.1k sqft7100 SW High Meadow Blvd, Bentonville, AR 72713For Sale
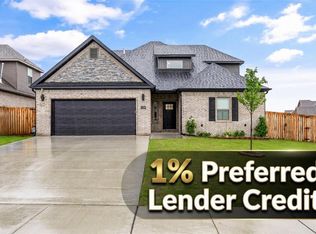 MLS ID #1353113, Matthew Bastian, Better Homes and Gardens Real Estate Journey. ArkansasOne MLS
 - $500,0004 bd3 ba2.3k sqft7104 SW High Meadow Blvd, Bentonville, AR 72713New Construction
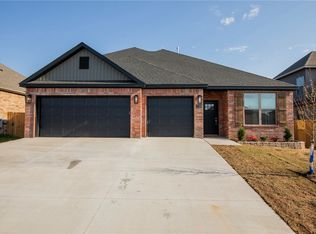 MLS ID #1305017, Weston Brooks, NWA Residential Real Estate. ArkansasOne MLS
 - $479,8004 bd3 ba2.3k sqft6907 SW Orange Ave, Bentonville, AR 72713New Construction
 MLS ID #1343075, Lily Dighero, Sudar Group. ArkansasOne MLS
 - $440,0004 bd3 ba2.1k sqft1401 Sessile Oak Way, Bentonville, AR 72713For Sale
 MLS ID #1364649, Rachel Kitterman, Weichert REALTORS - The Griffin Company Springdale. ArkansasOne MLS
