Nearly-new all-brick home built in 2024. This ranch style home features 4 bedrooms, 2.5 bathrooms, and a bonus area for a formal dining room or work/play space. The kitchen is open and modern with upgraded appliances, an oversize sink, a large granite island and a pantry for storage. The primary suite feels like a retreat, featuring a tiled walk-in shower and separate tub. The fully fenced backyard is well manicured and flat. All the extra upgrades give this home the custom touch you've been looking for. Preferred Lender to provide up to $3,000 for closing
For sale
Price cut: $8K (8/5)
$450,000
1401 Sessile Oak Way, Bentonville, AR 72713
4beds
2,191sqft
:
Get pre-qualified$2,834/mo
Single Family Residence
Built in 2024
8,712 Square Feet Lot
$-- Zestimate®
$205/sqft
$-- HOA
What's special
Separate tubPantry for storageOversize sinkTiled walk-in showerRanch style homeAll-brick homeFully fenced backyard
- 100 days |
- 452 |
- 32 |
Zillow last checked:
Listing updated:
Listed by:
Rachel Kitterman 479-756-1003,
Weichert REALTORS - The Griffin Company Springdale 479-756-1003
Source: ArkansasOne MLS,MLS#: 1343470 Originating MLS: Northwest Arkansas Board of REALTORS MLS
Originating MLS: Northwest Arkansas Board of REALTORS MLSFacts & features
Interior
Bedrooms & bathrooms
- Bedrooms: 4
- Bathrooms: 3
- Full bathrooms: 2
- 1/2 bathrooms: 1
Heating
- Central, Gas
Cooling
- Central Air, Electric
Appliances
- Included: Dishwasher, Electric Water Heater, Gas Cooktop, Gas Oven, Microwave, Range Hood
- Laundry: Washer Hookup, Dryer Hookup
Features
- Attic, Granite Counters, Split Bedrooms, Storage, Shutters, Walk-In Closet(s), Window Treatments
- Flooring: Carpet, Laminate, Tile
- Windows: Vinyl, Blinds, Plantation Shutters
- Has basement: No
- Number of fireplaces: 1
- Fireplace features: Gas Log
Interior area
- Total structure area: 2,191
- Total interior livable area: 2,191 sqft
Video & virtual tour
Property
Parking
- Total spaces: 2
- Parking features: Attached, Garage, Garage Door Opener
- Has attached garage: Yes
- Covered spaces: 2
Features
- Levels: One
- Stories: 1
- Patio & porch: Patio
- Exterior features: Concrete Driveway
- Pool features: None
- Fencing: Back Yard,Privacy,Wood
- Waterfront features: None
Lot
- Size: 8,712 Square Feet
- Features: City Lot, Landscaped, Subdivision
Details
- Additional structures: None
- Parcel number: 0609147000
- Zoning description: Residential
- Special conditions: None
Construction
Type & style
- Home type: SingleFamily
- Architectural style: Traditional
- Property subtype: Single Family Residence
Materials
- Brick, Vinyl Siding
- Foundation: Slab
- Roof: Architectural,Shingle
Condition
- New construction: No
- Year built: 2024
Utilities & green energy
- Sewer: Public Sewer
- Water: Public
- Utilities for property: Cable Available, Electricity Available, Natural Gas Available, Sewer Available, Water Available
Community & HOA
Community
- Features: Near Schools
- Subdivision: Oakmont
HOA
- Has HOA: Yes
- HOA name: Oakmont Homeowners Ass. Inc.
Location
- Region: Bentonville
Financial & listing details
- Price per square foot: $205/sqft
- Annual tax amount: $946
- Date on market: 4/30/2026
- Cumulative days on market: 100 days
Estimated market value
Not available
Estimated sales range
Not available
Not available
Price history
| Date | Event | Price |
|---|---|---|
| 8/5/2026 | Price change | $450,000-1.7%$205/sqft |
Source:  ArkansasOne MLS #1343470 Report a problem ArkansasOne MLS #1343470 Report a problem | ||
| 7/16/2026 | Price change | $458,000-0.7%$209/sqft |
Source: ArkansasOne MLS #1343470 Report a problem | ||
| 5/15/2026 | Price change | $461,000-1.5%$210/sqft |
Source: ArkansasOne MLS #1343470 Report a problem | ||
| 4/30/2026 | Listed for sale | $468,000+5%$214/sqft |
Source: ArkansasOne MLS #1343470 Report a problem | ||
| 12/9/2024 | Sold | $445,900$204/sqft |
Source: ArkansasOne MLS #1283427 Report a problem | ||
| 8/9/2024 | Listed for sale | $445,900$204/sqft |
Source: ArkansasOne MLS #1283427 Report a problem | ||
Public tax history
Tax history is unavailable.
Monthly payment
Est. payment
Payment breakdown
Explore the cost of this home by adjusting the details. Changes won't be saved.Climate risks
Neighborhood: 72713
Nearby schools
GreatSchools rating
- 8/10Vaughn ElementaryGrades: K-4Distance: 4.1 mi
- 9/10Grimsley Junior High SchoolGrades: 7-8Distance: 4.1 mi
- 9/10Bentonville West High SchoolGrades: 9-12Distance: 4.1 mi
Schools provided by the listing agent
- District: Bentonville
Source: ArkansasOne MLS. This data may not be complete. We recommend contacting the local school district to confirm school assignments for this home.
- $463,000-- bd2 ba2.1k sqft1401 Sessile Oak Way, Centerton, AR 72719Off Market
- $472,9004 bd3 ba2.2k sqft1421 Sessile Oak Way, Bentonville, AR 72713Sold

- $429,9004 bd3 ba2.1k sqft1331 Sessile Oak Way, Centerton, AR 72719Sold

- $450,9004 bd2 ba2.2k sqft1351 Sessile Oak Way, Bentonville, AR 72713Sold
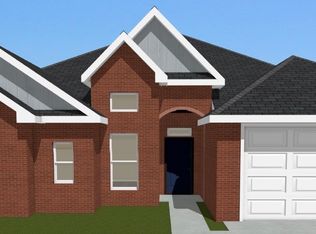
- $419,9003 bd3 ba2k sqft1371 Sessile Oak Way, Bentonville, AR 72713Sold
- $450,9004 bd2 ba2.2k sqft1441 Sessile Oak Way, Bentonville, AR 72713Sold
- $464,100-- bd2 ba2.2k sqft1421 Sessile Oak Way, Centerton, AR 72719Off Market
- $485,000-- bd2 ba2.2k sqft1410 Sessile Oak Way, Centerton, AR 72719Off Market
A local agent can set up tours, give advice and negotiate with sellers.
Similar homes
- $455,0004 bd3 ba2.1k sqft7100 SW High Meadow Blvd, Bentonville, AR 72713For Sale
 MLS ID #1353113, Matthew Bastian, Better Homes and Gardens Real Estate Journey. ArkansasOne MLS
 - $405,0004 bd2 ba2k sqft5912 SW Gentle Winds Ave, Bentonville, AR 72713For Sale
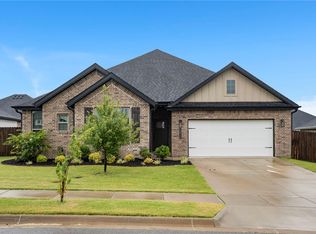 MLS ID #1351787, Rickey Jones, NWA Residential Real Estate. ArkansasOne MLS
 - $511,6584 bd3 ba2.2k sqft1221 Mammoth St, Bentonville, AR 72713New Construction
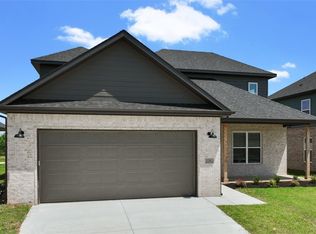 MLS ID #1326394, Krishna Verma, Verma and Associates. ArkansasOne MLS
 - $434,9994 bd2 ba1.9k sqft6705 Crabapple St, Bentonville, AR 72713New Construction
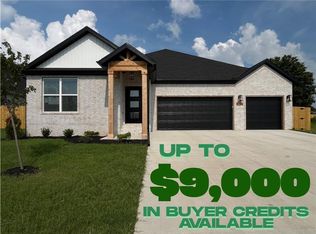 MLS ID #1339738, Nurre Pinkley Team, Collier & Associates- Rogers Branch. ArkansasOne MLS
 - $439,9994 bd3 ba2k sqft6706 Basswood Ave, Bentonville, AR 72713New ConstructionMLS ID #1342155, Nurre Pinkley Team, Collier & Associates- Rogers Branch. ArkansasOne MLS
- $434,9994 bd2 ba1.9k sqft6703 Crabapple St, Bentonville, AR 72713New ConstructionMLS ID #1339867, Nurre Pinkley Team, Collier & Associates- Rogers Branch. ArkansasOne MLS
- $424,9003 bd2 ba1.9k sqft411 Aster St, Centerton, AR 72719For SaleMLS ID #1357662, Amber Green, Exit Realty Harper Carlton Group. ArkansasOne MLS
- $529,9004 bd3 ba2.7k sqft2201 SW Juniper Ave, Bentonville, AR 72713For SaleMLS ID #1356367, Taylor Team, Keller Williams Market Pro Realty. ArkansasOne MLS
- from $428,9964 bd2 ba2.1k sqft2150-4 Plan, Woodcrest Walk, Centerton, AR 72719New ConstructionSchuber Mitchell Homes
- $399,7504 bd2 ba2k sqft721 Marianne St, Bentonville, AR 72713New ConstructionArkansasOne MLS
- $429,0003 bd3 ba1.9k sqft2101 Poppy St, Bentonville, AR 72713For SaleMLS ID #1348796, Gina Swanson, Heritage Group Real Estate Co. - NWA. ArkansasOne MLS
- $669,0004 bd3 ba2.7k sqft1902 SW Edinburgh Ave, Bentonville, AR 72713For SaleMLS ID #1356501, The Duley Group, Keller Williams Market Pro Realty - Rogers Branch. ArkansasOne MLS
- $499,9994 bd3 ba2.2k sqft6204 SW Luna Ln, Bentonville, AR 72713For SaleMLS ID #1335064, Alexis White, Sudar Group. ArkansasOne MLS
- $494,9003 bd2 ba2.4k sqft79 Ingleborough Dr, Bella Vista, AR 72715For SaleMLS ID #1357765, Tina Waggener, Weichert, REALTORS Griffin Company Bentonville. ArkansasOne MLS
- $539,9004 bd3 ba2.5k sqft5204 SW Nandina Ln, Bentonville, AR 72713For SaleMLS ID #1353822, Karrie Ghesquiere, Crye-Leike Realtors - Bentonville. ArkansasOne MLS
- from $451,8814 bd3 ba2.4k sqft2410 Plan, Magnolia Landing, Centerton, AR 72719New ConstructionSchuber Mitchell Homes
- from $448,1034 bd3 ba2.5k sqft2500 Plan, Magnolia Landing, Centerton, AR 72719New ConstructionSchuber Mitchell Homes
- $439,9994 bd3 ba2k sqft6800 Basswood Ave, Bentonville, AR 72712New ConstructionMLS ID #1342152, Nurre Pinkley Team, Collier & Associates- Rogers Branch. ArkansasOne MLS
- $449,0003 bd2 ba2.1k sqft1411 Ari Ave, Centerton, AR 72719For SaleMLS ID #1354568, Michelle Brock, Collier & Associates- Rogers Branch. ArkansasOne MLS
- from $479,3875 bd3 ba2.5k sqft2575 Plan, The Pines, Bentonville, AR 72712New ConstructionSchuber Mitchell Homes
