Situated 2 miles from the B-ville Square, this amazing property is easy living and low maintenance. Mowing and edging are included in the POA dues as well as access to an event pavilion, pickle and bocce ball courts, and a gated dog park. Three years new and offers 1963sf, 4 bdrms with one used as office and 3 full baths. The owner added a beautiful synthetic deck, a closed sunroom between the home and garage with 2 oversized sliding glass doors and epoxy flooring. Pebble rock, sprinkler system in ground, water filtration system, extended garage space and add'l storage under stairs. Refrigerator, washer, dryer, & work bench convey. Primary bdrm and ensuite are oversized and tastefully done with a separate tub and shower, private commode, and a huge walk-in closet. Range in kitchen as well as fireplace are electric but also plumed for gas; garage attic fan, floored attic, 2 add'l 20AMP circuits; garage walls, ceilings, and garage door fully insulated. Current homeowner pays $150/mo for homeowner insurance.
For sale
$419,000
2101 Poppy St, Bentonville, AR 72713
4beds
1,963sqft
Single Family Residence
Built in 2023
4,791 Square Feet Lot
$-- Zestimate®
$213/sqft
$100/mo HOA
What's special
Extended garage spaceGarage attic fanWater filtration systemEpoxy flooringPrivate commodeHuge walk-in closetBeautiful synthetic deck
- 6 days
- 254
- 16
Likely to sell faster than
Zillow last checked:
Listing updated:
Listed by:
Gina Swanson 713-598-7206,
Heritage Group Real Estate Co. - NWA 479-806-5955
Source: ArkansasOne MLS,MLS#: 1362933 Originating MLS: Northwest Arkansas Board of REALTORS MLS
Originating MLS: Northwest Arkansas Board of REALTORS MLSFacts & features
Interior
Bedrooms & bathrooms
- Bedrooms: 4
- Bathrooms: 3
- Full bathrooms: 3
Primary bedroom
- Level: Second
Bedroom
- Level: Second
Bedroom
- Level: Second
Primary bathroom
- Level: Second
Bathroom
- Level: Main
Bathroom
- Level: Second
Den
- Level: Main
Heating
- Central
Cooling
- Central Air, Electric
Appliances
- Included: Counter Top, Dryer, Dishwasher, Electric Oven, Electric Range, Electric Water Heater, Disposal, Gas Range, Microwave Hood Fan, Microwave, Refrigerator, Range Hood, Washer
- Laundry: Washer Hookup, Dryer Hookup
Features
- Ceiling Fan(s), Eat-in Kitchen, Granite Counters, Pantry, Programmable Thermostat, Walk-In Closet(s), Window Treatments
- Flooring: Carpet, Luxury Vinyl Plank
- Windows: Blinds
- Has basement: No
- Number of fireplaces: 1
- Fireplace features: Electric, Gas Log, Gas Starter, Living Room
Interior area
- Total structure area: 1,963
- Total interior livable area: 1,963 sqft
Video & virtual tour
Property
Parking
- Total spaces: 2
- Parking features: Attached, Garage, Garage Door Opener, Workshop in Garage
- Has attached garage: Yes
- Covered spaces: 2
Features
- Levels: Two
- Stories: 2
- Patio & porch: Deck, Porch
- Exterior features: Concrete Driveway
- Pool features: None
- Fencing: None
- Waterfront features: None
Lot
- Size: 4,791 Square Feet
- Features: City Lot, Landscaped, Level, Near Park, Subdivision
Details
- Additional structures: None
- Parcel number: 0120222000
- Special conditions: None
Construction
Type & style
- Home type: SingleFamily
- Property subtype: Single Family Residence
Materials
- Cedar, Concrete
- Foundation: Slab
- Roof: Architectural,Shingle
Condition
- New construction: No
- Year built: 2023
Utilities & green energy
- Sewer: Public Sewer
- Water: Public
- Utilities for property: Electricity Available, Natural Gas Available, Sewer Available, Water Available
Community & HOA
Community
- Features: Near Schools, Park, Shopping, Sidewalks
- Security: Security System, Fire Sprinkler System, Smoke Detector(s)
- Subdivision: Glen Arbor Sub Bentonville
HOA
- Has HOA: Yes
- Services included: Common Areas, Maintenance Grounds, See Agent
- HOA fee: $100 monthly
Location
- Region: Bentonville
Financial & listing details
- Price per square foot: $213/sqft
- Annual tax amount: $3,523
- Date on market: 9/23/2026
- Cumulative days on market: 6 days
- Road surface type: Paved
Estimated market value
Not available
Estimated sales range
Not available
Not available
Price history
| Date | Event | Price |
|---|---|---|
| 9/24/2026 | Listed for sale | $419,000-2.3%$213/sqft |
Source:  ArkansasOne MLS #1362933 Report a problem ArkansasOne MLS #1362933 Report a problem | ||
| 8/16/2026 | Listing removed | $429,000$219/sqft |
Source: ArkansasOne MLS #1348796 Report a problem | ||
| 8/4/2026 | Price change | $429,000-1.4%$219/sqft |
Source: ArkansasOne MLS #1348796 Report a problem | ||
| 6/15/2026 | Price change | $435,000-1.1%$222/sqft |
Source: ArkansasOne MLS #1348796 Report a problem | ||
| 5/27/2026 | Listed for sale | $439,900$224/sqft |
Source: ArkansasOne MLS #1348796 Report a problem | ||
Public tax history
Tax history is unavailable.
Monthly payment
Est. payment
Payment breakdown
Explore the cost of this home by adjusting the details. Changes won't be saved.Climate risks
Neighborhood: 72713
Nearby schools
Schools provided by the listing agent
- District: Bentonville
Source: ArkansasOne MLS. This data may not be complete. We recommend contacting the local school district to confirm school assignments for this home.

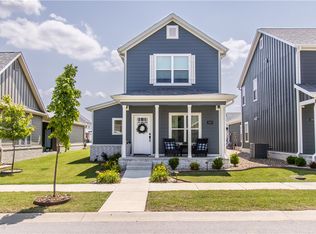


Similar homes
- $425,0004 bd3 ba2.1k sqft4004 SW Flintstone Way, Bentonville, AR 72713For Sale
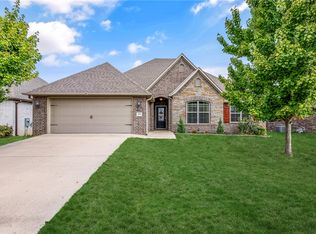 MLS ID #1362695, Sandy Mecca, Better Homes and Gardens Real Estate Journey Bento. ArkansasOne MLS
 - $433,5003 bd2 ba1.7k sqft2206 SW Hampton Ave, Bentonville, AR 72713For Sale
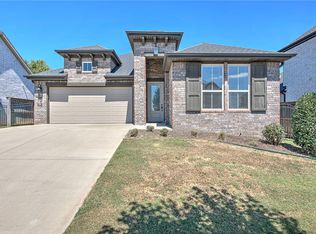 MLS ID #1361374, Sean Morris, Coldwell Banker Harris McHaney & Faucette -Fayette. ArkansasOne MLS
 - $400,0004 bd2 ba2k sqft5912 SW Gentle Winds Ave, Bentonville, AR 72713For Sale
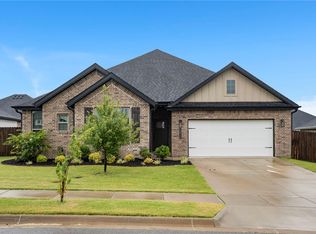 MLS ID #1351787, Rickey Jones, NWA Residential Real Estate. ArkansasOne MLS
 - $515,0004 bd3 ba2.3k sqft2006 SW Poppy St, Bentonville, AR 72713For Sale
 MLS ID #1344208, Nimashi Abeyagunawardene, Lindsey & Assoc Inc Branch. ArkansasOne MLS
