A FLAT, fully fenced backyard truly sets this Osage Hills home apart!
This single-owner home features the Frisco floor plan with 4 bedrooms, 2.5 baths, and 2,042 sq ft. The covered patio overlooks the spacious backyard, perfect for outdoor living, play, and entertaining. Inside, 9-foot ceilings, LVP flooring throughout the main living areas and primary bedroom, and a linear electric fireplace create a welcoming atmosphere. The kitchen features quartz countertops, stainless steel appliances, a gas range, spacious island, pantry, and stylish backsplash. The main-level primary suite offers a private bath with a walk-in shower, soaking tub, dual vanities, and generous walk-in closets. Upstairs are three additional bedrooms and a separate laundry room. Additional features include a 2-car garage, blinds, gutters, and durable brick and concrete siding. Convenient to parks, schools, and shopping.
Seller offering a $2,500 buyer credit with an acceptable offer!
For sale
$402,500
5909 SW Desert Ave, Bentonville, AR 72713
4beds
2,042sqft
Single Family Residence
Built in 2025
6,098 Square Feet Lot
$401,400 Zestimate®
$197/sqft
$13/mo HOA
What's special
Spacious islandMain-level primary suiteGenerous walk-in closetsDual vanitiesSoaking tubLinear electric fireplaceFlat fully fenced backyard
- 28 days
- 427
- 68
Likely to sell faster than
Zillow last checked:
Listing updated:
Listed by:
Amber Lane 479-696-0600,
Coldwell Banker Harris McHaney & Faucette-Rogers 479-696-0600
Source: ArkansasOne MLS,MLS#: 1364863 Originating MLS: Northwest Arkansas Board of REALTORS MLS
Facts & features
Interior
Bedrooms & bathrooms
- Bedrooms: 4
- Bathrooms: 3
- Full bathrooms: 2
- 1/2 bathrooms: 1
Primary bedroom
- Level: Main
- Dimensions: 15x17
Bedroom
- Level: Second
- Dimensions: 13x12
Bedroom
- Level: Second
- Dimensions: 12x10
Bedroom
- Level: Second
- Dimensions: 12x10
Kitchen
- Level: Main
- Dimensions: 14x12
Living room
- Level: Main
- Dimensions: 18x24
Heating
- Central, Gas
Cooling
- Central Air, Electric
Appliances
- Included: Dishwasher, Electric Water Heater, Disposal, Gas Range, Microwave, Plumbed For Ice Maker
- Laundry: Washer Hookup, Dryer Hookup
Features
- Attic, Ceiling Fan(s), Eat-in Kitchen, Pantry, Quartz Counters, Split Bedrooms, Storage, Walk-In Closet(s), Window Treatments
- Flooring: Carpet, Luxury Vinyl Plank, Tile
- Windows: Blinds
- Has basement: No
- Number of fireplaces: 1
- Fireplace features: Electric, Living Room
Interior area
- Total structure area: 2,042
- Total interior livable area: 2,042 sqft
Video & virtual tour
Property
Parking
- Total spaces: 2
- Parking features: Attached, Garage, Garage Door Opener
- Has attached garage: Yes
- Covered spaces: 2
Features
- Levels: Two
- Stories: 2
- Patio & porch: Covered, Patio
- Exterior features: Concrete Driveway
- Pool features: None
- Fencing: Back Yard,Fenced,Privacy,Wood
- Waterfront features: None
Lot
- Size: 6,098 Square Feet
- Features: Central Business District, Cleared, City Lot, Landscaped, Level, Near Park, Subdivision
Details
- Additional structures: None
- Parcel number: 0121388000
- Special conditions: None
- Wooded area: 0
Construction
Type & style
- Home type: SingleFamily
- Property subtype: Single Family Residence
Materials
- Brick, Concrete
- Foundation: Slab
- Roof: Architectural,Shingle
Condition
- New construction: No
- Year built: 2025
Utilities & green energy
- Sewer: Public Sewer
- Water: Public
- Utilities for property: Cable Available, Electricity Available, Natural Gas Available, Sewer Available, Water Available
Community & HOA
Community
- Features: Curbs, Near Schools, Park, Shopping, Sidewalks
- Security: Smoke Detector(s)
- Subdivision: Osage Hills
HOA
- Has HOA: Yes
- Services included: Other
- HOA fee: $150 annually
Location
- Region: Bentonville
Financial & listing details
- Price per square foot: $197/sqft
- Annual tax amount: $4,312
- Date on market: 10/17/2026
- Cumulative days on market: 29 days
- Road surface type: Paved
Estimated market value
$401,400
$381,000 - $421,000
$2,311/mo
Price history
| Date | Event | Price |
|---|---|---|
| 10/17/2026 | Listed for sale | $402,500-1.8%$197/sqft |
Source:  ArkansasOne MLS #1364863 Report a problem | ||
| 10/3/2025 | Sold | $409,900$201/sqft |
Source: ArkansasOne MLS #1314452 Report a problem | ||
| 7/11/2025 | Listed for sale | $409,900$201/sqft |
Source: ArkansasOne MLS #1314452 Report a problem | ||
Public tax history
Tax history is unavailable.
Monthly payment
Est. payment
Payment breakdown
Explore the cost of this home by adjusting the details. Changes won't be saved.Climate risks
Neighborhood: 72713
Nearby schools
Schools provided by the listing agent
- District: Bentonville
Source: ArkansasOne MLS. This data may not be complete. We recommend contacting the local school district to confirm school assignments for this home.


Similar homes
- $395,0004 bd2 ba2k sqft5912 SW Gentle Winds Ave, Bentonville, AR 72713For Sale
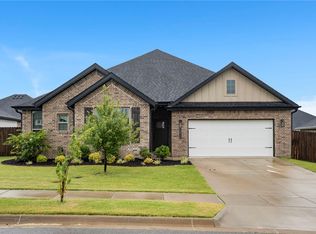 MLS ID #1351787, Rickey Jones, NWA Residential Real Estate. ArkansasOne MLS
- $459,9004 bd3 ba2.2k sqft6305 SW Fair View Blvd, Bentonville, AR 72713For Sale
 MLS ID #1361279, Ka Kue, Viridian Real Estate. ArkansasOne MLS
- $374,9993 bd2 ba1.6k sqft5905 SW Chiefs Ave, Bentonville, AR 72713For Sale
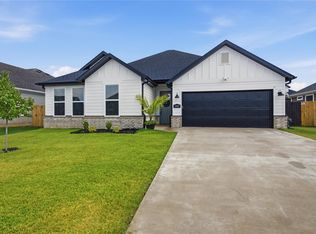 MLS ID #1357471, Esbeidy Vela, Infinity Real Estate Group. ArkansasOne MLS
- $320,0003 bd2 ba1.6k sqft5905 SW Teppee Ave, Bentonville, AR 72713For Sale
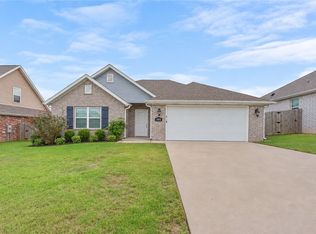 MLS ID #1367255, Curtis Realty Group, Keller Williams Market Pro Realty - Rogers Branch. ArkansasOne MLS
