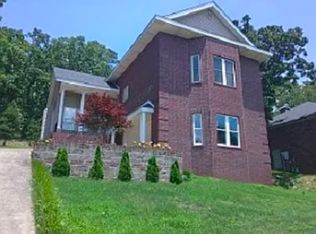
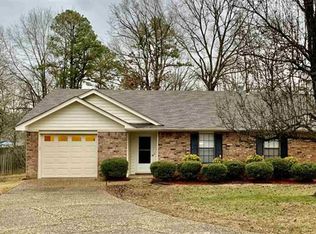
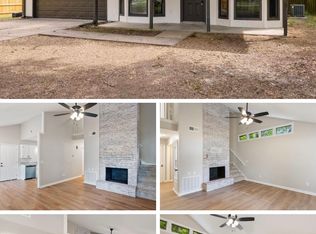
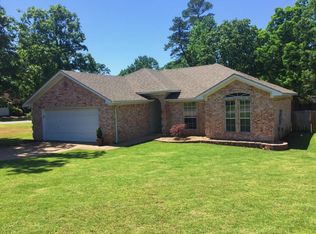
Be the first to live in this brand-new 4-bedroom, 2-bathroom home in the highly desirable Osage Hills community of Bentonville! This thoughtfully designed home offers approximately 1,870 sq. ft. of modern living space with an open-concept layout, 9-foot ceilings, and premium finishes throughout.
The chef-inspired kitchen features quartz countertops, a large center island, pantry, designer backsplash, Frigidaire stainless steel appliances, and a gas range. The spacious living room includes luxury vinyl plank flooring and a stylish linear electric fireplace, creating a warm and inviting space.
The private primary suite offers abundant natural light, a spa-like bathroom with double vanities, a walk-in shower, and a spacious walk-in closet. Two additional bedrooms are located on the main level, while the fourth bedroom upstairs is perfect as a guest room, home office, or bonus room.
Enjoy the covered patio overlooking a fully fenced backyard, ideal for relaxing or entertaining. Additional features include a separate laundry room, two-car attached garage, durable brick and concrete siding, and central heating and air conditioning.
Conveniently located just minutes from Walmart's Home Office, I-49, Northwest Arkansas National Airport (XNA), shopping, dining, parks, schools, and Bentonville's world-class mountain biking trails.
Property Features:
Brand-new home never lived in
4 bedrooms, 2 bathrooms, approx. 1,870 sq. ft.
Quartz countertops throughout
Frigidaire stainless steel appliances
Gas range, microwave & dishwasher included
Refrigerator not included
Linear electric fireplace
Luxury vinyl plank flooring
Covered patio & fully fenced backyard
Two-car attached garage
Central heating & air conditioning
Available now. Schedule your private showing today!
Monthly Rent: $2,100
Lease Term: 12 months minimum
Security Deposit: One month's rent, subject to application approval
Utilities: Tenant responsible for all utilities
Lawn Care: Tenant is responsible
Pets: Allowed with landlord approval (pet fee and/or monthly pet rent may apply)
Smoking: No smoking or vaping inside the home
Refrigerator: Not included
Occupancy: Maximum occupancy 6 people
Renter's Insurance: Rrecommended minimum $100,000 liability coverage
Income Requirement: Gross household income must be at least 3x the monthly rent
Credit Requirement: Minimum 700 credit score
Rental History: No prior evictions or landlord collections
Availability: Available immediately
House for rent
Accepts Zillow applications
$2,100/moFees may apply
5910 SW Desert Ave, Bentonville, AR 72713
4beds
1,870sqft
Price may not include required fees and charges. Price shown reflects the lease term provided. Learn more|
Single family residence
Available now
Cats, dogs OK
Air conditioner, central air
Attached garage parking
Central, forced air
What's special
- 5 days |
- -- |
- -- |
Zillow last checked:
Listing updated:
Travel times
Facts & features
Interior
Bedrooms & bathrooms
- Bedrooms: 4
- Bathrooms: 2
- Full bathrooms: 2
Heating
- Central, Forced Air
Cooling
- Air Conditioner, Central Air
Appliances
- Included: Dishwasher, Microwave Oven, Oven
Features
- Walk In Closet
- Flooring: Hardwood
Interior area
- Total interior livable area: 1,870 sqft
Video & virtual tour
Property
Parking
- Parking features: Attached, Garage
- Has attached garage: Yes
- Details: Contact manager
Details
- Additional structures: Garage(s)
Construction
Type & style
- Home type: SingleFamily
- Property subtype: Single Family Residence
Condition
- Year built: 2026
Community & HOA
Location
- Region: Bentonville
Financial & listing details
- Lease term: 1 Year
Nearby apartments for rent
Price history
| Date | Event | Price |
|---|---|---|
| 7/23/2026 | Listed for rent | $2,100$1/sqft |
Source: Zillow Rentals Report a problem | ||
| 7/17/2026 | Sold | $364,900$195/sqft |
Source:  ArkansasOne MLS #1328460 Report a problem ArkansasOne MLS #1328460 Report a problem | ||
| 3/23/2026 | Price change | $364,900-2.7%$195/sqft |
Source: ArkansasOne MLS #1328460 Report a problem | ||
| 3/4/2026 | Price change | $374,900-1.3%$200/sqft |
Source: ArkansasOne MLS #1328460 Report a problem | ||
| 2/27/2026 | Price change | $379,8000%$203/sqft |
Source: ArkansasOne MLS #1328460 Report a problem | ||
| 1/12/2026 | Price change | $379,900-2.6%$203/sqft |
Source: ArkansasOne MLS #1328460 Report a problem | ||
| 11/13/2025 | Listed for sale | $389,900$209/sqft |
Source: ArkansasOne MLS #1328460 Report a problem | ||
| 10/15/2025 | Listing removed | $389,900$209/sqft |
Source: ArkansasOne MLS #1307216 Report a problem | ||
| 7/9/2025 | Price change | $389,900-3%$209/sqft |
Source: ArkansasOne MLS #1307216 Report a problem | ||
| 5/6/2025 | Listed for sale | $402,000$215/sqft |
Source: ArkansasOne MLS #1307216 Report a problem | ||
Neighborhood: 72713
Nearby schools
GreatSchools rating
- 6/10Mayflower Middle SchoolGrades: 5-8Distance: 5.9 mi
- 4/10Mayflower High SchoolGrades: 9-12Distance: 5.9 mi
- 6/10Mayflower Elementary SchoolGrades: PK-4Distance: 6.2 mi