Beautifully maintained, just two years old, this inviting two-story home offers 3 bedrooms & a thoughtfully designed floor plan. The spacious living room features soaring ceilings & a stunning floor-to-ceiling fireplace, creating an impressive focal point. The kitchen is well-appointed with white cabinetry, granite countertops, gas range & oven, microwave & convenient breakfast bar. A pantry, mudroom, half bath & separate laundry room with countertop & additional storage add everyday convenience. The spacious main-level primary suite offers a private retreat with a well-appointed bath featuring double sinks, granite countertops, tiled shower, relaxing soaker tub & two walk-in closets. Upstairs, you'll find two additional bedrooms, each with walk-in closets, a full bath & a versatile office or play area. Conveniently located near some of Bentonville's most desirable schools, shopping & the community center, with Walmart Home Office approximately 20 minutes away. A wonderful combination of comfort, space & location!
For sale
$453,500
5410 Remington Rd, Bentonville, AR 72713
3beds
2,025sqft
Single Family Residence
Built in 2024
7,405 Square Feet Lot
$449,300 Zestimate®
$224/sqft
$-- HOA
What's special
Private retreatHalf bathSpacious main-level primary suiteTiled showerThoughtfully designed floor planRelaxing soaker tubTwo-story home
- 19 hours
- 98
- 16
Zillow last checked:
Listing updated:
Listed by:
Sherry Hardie 479-696-0600,
Coldwell Banker Harris McHaney & Faucette-Rogers 479-696-0600
Source: ArkansasOne MLS,MLS#: 1367417 Originating MLS: Northwest Arkansas Board of REALTORS MLS
Facts & features
Interior
Bedrooms & bathrooms
- Bedrooms: 3
- Bathrooms: 3
- Full bathrooms: 2
- 1/2 bathrooms: 1
Primary bedroom
- Level: Main
- Dimensions: 16'4x14
Bedroom
- Level: Second
- Dimensions: 12'10x10'4
Bedroom
- Level: Second
- Dimensions: 10'10x11'9
Primary bathroom
- Level: Main
Bathroom
- Level: Second
Eat in kitchen
- Level: Main
- Dimensions: 10x10
Garage
- Level: Main
Half bath
- Level: Main
Kitchen
- Level: Main
- Dimensions: 12x11'6
Library
- Level: Second
- Dimensions: 13'6x9
Living room
- Level: Main
- Dimensions: 18x16
Storage room
- Level: Second
Utility room
- Level: Main
- Dimensions: 9'3x4'4
Heating
- Central, Gas
Cooling
- Central Air, Electric
Appliances
- Included: Dishwasher, Disposal, Gas Oven, Gas Range, Gas Water Heater, Microwave, Refrigerator, Self Cleaning Oven, Plumbed For Ice Maker
- Laundry: Washer Hookup, Dryer Hookup
Features
- Attic, Ceiling Fan(s), Eat-in Kitchen, Granite Counters, Pantry, Split Bedrooms, Storage, Walk-In Closet(s), Window Treatments
- Flooring: Carpet, Laminate, Tile
- Windows: Double Pane Windows, Vinyl, Blinds
- Has basement: No
- Number of fireplaces: 1
- Fireplace features: Electric, Living Room
Interior area
- Total structure area: 2,025
- Total interior livable area: 2,025 sqft
Video & virtual tour
Property
Parking
- Total spaces: 2
- Parking features: Attached, Garage, Garage Door Opener
- Has attached garage: Yes
- Covered spaces: 2
Features
- Levels: Two
- Stories: 2
- Patio & porch: Patio
- Exterior features: Concrete Driveway
- Pool features: None
- Fencing: Back Yard
- Waterfront features: None
Lot
- Size: 7,405 Square Feet
- Features: Corner Lot, City Lot, Level, Subdivision
Details
- Additional structures: None
- Parcel number: 0115194000
- Zoning description: Residential
- Special conditions: Corporate Listing
Construction
Type & style
- Home type: SingleFamily
- Architectural style: Traditional
- Property subtype: Single Family Residence
Materials
- Brick, Vinyl Siding
- Foundation: Slab
- Roof: Architectural,Shingle
Condition
- New construction: No
- Year built: 2024
Utilities & green energy
- Sewer: Public Sewer
- Water: Public
- Utilities for property: Cable Available, Electricity Available, Natural Gas Available, Sewer Available, Water Available
Community & HOA
Community
- Features: Near Schools
- Subdivision: Summerlin Sub Ph 2 Bentonville
Location
- Region: Bentonville
Financial & listing details
- Price per square foot: $224/sqft
- Annual tax amount: $3,681
- Date on market: 11/20/2026
- Listing terms: ARM,Conventional,VA Loan
Estimated market value
$449,300
$427,000 - $472,000
$2,326/mo
Price history
| Date | Event | Price |
|---|---|---|
| 11/20/2026 | Listed for sale | $453,500+1.2%$224/sqft |
Source:  ArkansasOne MLS #1367417 Report a problem | ||
| 11/6/2026 | Listing removed | $2,395$1/sqft |
Source: Zillow Rentals Report a problem | ||
| 9/6/2026 | Listed for rent | $2,395$1/sqft |
Source: Zillow Rentals Report a problem | ||
| 1/31/2025 | Sold | $448,000$221/sqft |
Source: ArkansasOne MLS #1292632 Report a problem | ||
| 11/23/2024 | Listed for sale | $448,000$221/sqft |
Source: ArkansasOne MLS #1292632 Report a problem | ||
Public tax history
Tax history is unavailable.
Monthly payment
Est. payment
Payment breakdown
Explore the cost of this home by adjusting the details. Changes won't be saved.Climate risks
Neighborhood: 72713
Nearby schools
Schools provided by the listing agent
- District: Bentonville
Source: ArkansasOne MLS. This data may not be complete. We recommend contacting the local school district to confirm school assignments for this home.
- $448,000-- bd2 ba1.9k sqft3100 SW Greensprings Rd, Bentonville, AR 72712Sold
- $280,0003 bd2 ba1.2k sqft5408 SW Remington Rd, Bentonville, AR 72713Sold

- $290,1003 bd2 ba1.5k sqft3104 SW Greensprings Rd, Bentonville, AR 72712Off Market

- $109,0503 bd2 ba1.2k sqft5408 SW Remington Rd, Bentonville, AR 72712Off Market
Similar homes
- $435,6364 bd3 ba1.9k sqft3102 SW Lovely Ln, Bentonville, AR 72713New Construction
 MLS ID #1335129, Santhosh Reddy Kalluri, Kaufmann Realty, LLC. ArkansasOne MLS
- $449,0005 bd3 ba2.3k sqft7006 High Meadow Blvd, Bentonville, AR 72713New Construction
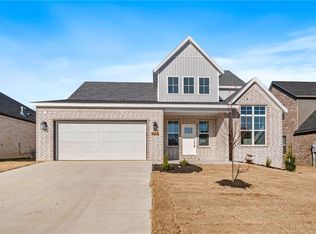 MLS ID #1331094, Michael Hodges, Keller Williams Market Pro Realty Branch Office. ArkansasOne MLS
- $372,5904 bd3 ba1.8k sqft4409 SW Pawhuska St, Bentonville, AR 72713New Construction
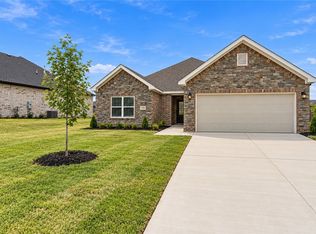 MLS ID #1363475, Breyanna Nava, Epique Realty. ArkansasOne MLS
- $500,0004 bd3 ba2.3k sqft7104 SW High Meadow Blvd, Bentonville, AR 72713New Construction
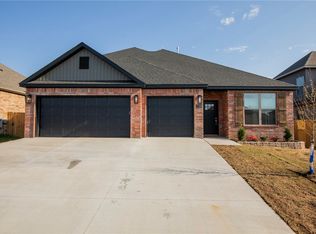 MLS ID #1305017, Weston Brooks, NWA Residential Real Estate. ArkansasOne MLS
