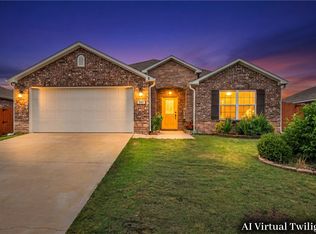
Check out this beautiful 4 bedroom home in Bentonville! Built by Brittinum Homes in 2023, this house offers a lovely split floor plan. Enjoy Comfortable living room with a corner fireplace. Enjoy an eat-in kitchen with space for 4 barstools and an informal dining area. Kitchen features an island, granite countertops, gas range, coffee bar, and corner walk-in pantry. Primary suite has great closet space inside a spacious bathroom. Secondary bedrooms are great for family or office use. Come see this charming home! Don't wait to buy, buy and wait!
For sale
$370,000
5805 SW Macasin Ave, Bentonville, AR 72713
4beds
1,745sqft
:
Get pre-qualified$2,381/mo
Single Family Residence
Built in 2023
6,534 Square Feet Lot
$367,800 Zestimate®
$212/sqft
$-- HOA
What's special
Corner fireplaceSplit floor planSpacious bathroomEat-in kitchenInformal dining areaGranite countertopsCorner walk-in pantry
- 8 days |
- 367 |
- 23 |
Likely to sell faster than
Zillow last checked:
Listing updated:
Listed by:
Patrick Pulliam pat@frontporchnwa.com,
Front Porch Real Estate 479-202-2804
Source: ArkansasOne MLS,MLS#: 1356804 Originating MLS: Northwest Arkansas Board of REALTORS MLS
Originating MLS: Northwest Arkansas Board of REALTORS MLSFacts & features
Interior
Bedrooms & bathrooms
- Bedrooms: 4
- Bathrooms: 2
- Full bathrooms: 2
Heating
- Central
Cooling
- Electric
Appliances
- Included: Counter Top, Dryer, Dishwasher, Exhaust Fan, Gas Cooktop, Disposal, Gas Oven, Gas Range, Gas Water Heater, Microwave Hood Fan, Microwave, Self Cleaning Oven, Washer, Plumbed For Ice Maker
- Laundry: Washer Hookup, Dryer Hookup
Features
- Ceiling Fan(s), Eat-in Kitchen, Granite Counters, Split Bedrooms, Walk-In Closet(s), Window Treatments
- Flooring: Carpet, Luxury Vinyl Plank, Tile
- Windows: Blinds
- Has basement: No
- Number of fireplaces: 1
- Fireplace features: Gas Log, Living Room
Interior area
- Total structure area: 1,745
- Total interior livable area: 1,745 sqft
Video & virtual tour
Property
Parking
- Total spaces: 2
- Parking features: Attached, Garage, Garage Door Opener
- Has attached garage: Yes
- Covered spaces: 2
Features
- Levels: One
- Stories: 1
- Patio & porch: Covered, Patio
- Exterior features: Concrete Driveway
- Fencing: Back Yard
- Waterfront features: None
Lot
- Size: 6,534 Square Feet
- Features: Subdivision
Details
- Additional structures: None
- Parcel number: 0120034000
- Special conditions: None
Construction
Type & style
- Home type: SingleFamily
- Property subtype: Single Family Residence
Materials
- Brick
- Foundation: Slab
- Roof: Architectural,Shingle
Condition
- New construction: No
- Year built: 2023
Utilities & green energy
- Sewer: Public Sewer
- Water: Public
- Utilities for property: Electricity Available, Natural Gas Available, Phone Available, Sewer Available, Water Available
Community & HOA
Community
- Features: Near Schools
- Security: Smoke Detector(s)
- Subdivision: Osage Hills Sub Ph 1 Bentonville
Location
- Region: Bentonville
Financial & listing details
- Price per square foot: $212/sqft
- Annual tax amount: $3,424
- Date on market: 7/27/2026
- Cumulative days on market: 8 days
- Listing terms: ARM,Conventional,FHA
Estimated market value
$367,800
$349,000 - $386,000
$2,109/mo
Price history
| Date | Event | Price |
|---|---|---|
| 7/27/2026 | Listed for sale | $370,000+7%$212/sqft |
Source:  ArkansasOne MLS #1356804 Report a problem ArkansasOne MLS #1356804 Report a problem | ||
| 4/17/2023 | Sold | $345,900$198/sqft |
Source: ArkansasOne MLS #1237099 Report a problem | ||
| 1/18/2023 | Listed for sale | $345,900$198/sqft |
Source: ArkansasOne MLS #1237099 Report a problem | ||
Public tax history
Tax history is unavailable.
Monthly payment
Est. payment
Payment breakdown
Explore the cost of this home by adjusting the details. Changes won't be saved.Climate risks
Neighborhood: 72713
Nearby schools
GreatSchools rating
- 9/10Creekside Middle SchoolGrades: 5-6Distance: 2.5 mi
- 9/10Grimsley Junior High SchoolGrades: 7-8Distance: 2.5 mi
- 9/10Bentonville West High SchoolGrades: 9-12Distance: 2.5 mi
Schools provided by the listing agent
- District: Bentonville
Source: ArkansasOne MLS. This data may not be complete. We recommend contacting the local school district to confirm school assignments for this home.
- $375,0003 bd2 ba1.7k sqft5803 SW Macasin Ave, Bentonville, AR 72713Sold

- $---- bd-- ba-- sqft5804 SW Gentle Winds Ave, Bentonville, AR 72713Off Market
- $366,3003 bd2 ba1.7k sqft5804 SW Macasin Ave, Bentonville, AR 72713Off Market
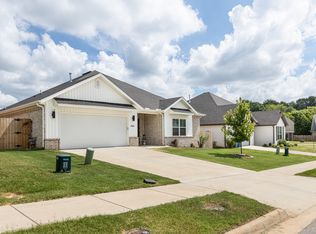
- $380,1003 bd2 ba1.8k sqft5801 SW Macasin Ave, Bentonville, AR 72713Off Market
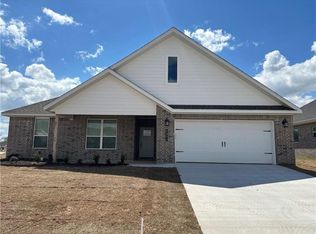
- $---- bd-- ba-- sqft5809 SW Macasin Ave, Bentonville, AR 72713Off Market
- $---- bd-- ba-- sqft5905 SW Macasin Ave, Bentonville, AR 72713Off Market
- $---- bd-- ba-- sqft5900 SW Gentle Winds Ave, Bentonville, AR 72713Off Market
- $380,0003 bd2 ba1.8k sqft5808 SW Macasin Ave, Bentonville, AR 72713Sold
A local agent can set up tours, give advice and negotiate with sellers.
Similar homes
- $405,0004 bd2 ba2k sqft5912 SW Gentle Winds Ave, Bentonville, AR 72713For Sale
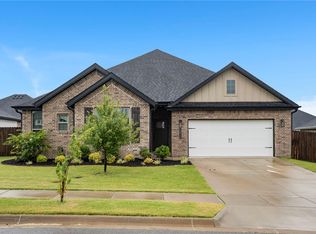 MLS ID #1351787, Rickey Jones, NWA Residential Real Estate. ArkansasOne MLS
 - $389,0003 bd2 ba2k sqft4212 SW Atlantic Ct, Bentonville, AR 72713For Sale
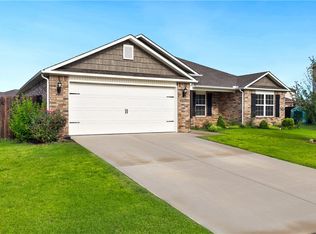 MLS ID #1355082, Stephanie Funk, Real Broker NWA. ArkansasOne MLS
 - $374,9003 bd3 ba2k sqft4309 SW Pawhuska St, Bentonville, AR 72713For Sale
 MLS ID #1353670, Michael Simmons, Dick Weaver And Associate Inc. ArkansasOne MLS
 - $384,0004 bd2 ba1.9k sqft6702 SW Chalkstone Rd, Bentonville, AR 72713For Sale
 MLS ID #1347784, Mahmoud Chitsazan, REMAX Real Estate Results. ArkansasOne MLS
 - $385,0004 bd3 ba1.8k sqft219 Dawn Dr, Centerton, AR 72719For SaleMLS ID #1357506, A.J. Shirey, Collier & Associates- Rogers Branch. ArkansasOne MLS
- $425,0003 bd3 ba1.9k sqft3308 SW Stonepoint Ave, Bentonville, AR 72713For SaleMLS ID #1357086, Leslie Silvestri, Coldwell Banker Harris McHaney & Faucette-Rogers. ArkansasOne MLS
- $410,0004 bd2 ba2.1k sqft510 Arkansas Black, Bentonville, AR 72712For SaleMLS ID #1356786, Gretchen Wear, Coldwell Banker Harris McHaney & Faucette-Rogers. ArkansasOne MLS
- $325,0004 bd2 ba1.6k sqft5410 SW Regent Rd, Bentonville, AR 72713For SaleMLS ID #1354002, Somer Adams, Lindsey & Assoc Inc Branch. ArkansasOne MLS
- $445,0004 bd2 ba2k sqft4002 SW Flatrock Cv, Bentonville, AR 72713For SaleMLS ID #1351204, Hiedi Shively, Coldwell Banker Harris McHaney & Faucette-Bentonvi. ArkansasOne MLS
- $335,0003 bd2 ba1.7k sqft520 Verona Way, Centerton, AR 72719For SaleMLS ID #1357381, Tania Martinez, PAK Home Realty. ArkansasOne MLS
- $388,0004 bd2 ba1.9k sqft300 Citation St, Centerton, AR 72719For SaleMLS ID #1341795, Karen Alvarez, PAK Home Realty. ArkansasOne MLS
- $445,0004 bd3 ba2.1k sqft4004 SW Flintstone Way, Bentonville, AR 72713For SaleMLS ID #1337622, Hiedi Shively, Coldwell Banker Harris McHaney & Faucette-Bentonvi. ArkansasOne MLS
- $470,0004 bd2 ba2.1k sqft711 Merryfield St, Bentonville, AR 72713For SaleMLS ID #1344477, Hartwick & Associates, NextHome NWA Pro Realty. ArkansasOne MLS
- $485,0004 bd3 ba2.4k sqft3601 SW Carter Rd, Bentonville, AR 72713For SaleMLS ID #1349484, The Home Team, Coldwell Banker Harris McHaney & Faucette-Rogers. ArkansasOne MLS
- $399,7504 bd2 ba2k sqft721 Marianne St, Bentonville, AR 72713New ConstructionArkansasOne MLS
- $355,0004 bd2 ba1.8k sqft1700 Hermitage Dr, Centerton, AR 72719For SaleMLS ID #1340304, Marcus Necessary, Coldwell Banker Harris McHaney & Faucette-Rogers. ArkansasOne MLS
- $334,0003 bd2 ba1.6k sqft531 NW 59th Ave, Bentonville, AR 72713For SaleMLS ID #1337038, Caleb Hutcherson, Lindsey & Associates Inc. ArkansasOne MLS
- $342,9003 bd2 ba1.6k sqft6609 Orange Ave, Bentonville, AR 72713New ConstructionMLS ID #1353562, Danielle Hefley, NWA Residential Real Estate. ArkansasOne MLS
- $429,0003 bd3 ba1.9k sqft2101 Poppy St, Bentonville, AR 72713For SaleMLS ID #1348796, Gina Swanson, Heritage Group Real Estate Co. - NWA. ArkansasOne MLS
- $365,0004 bd2 ba1.5k sqft1205 Spring St, Bentonville, AR 72712For SaleMLS ID #1354219, Amaud Mitchell, eXp Realty NWA Branch. ArkansasOne MLS
