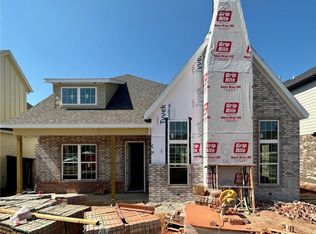
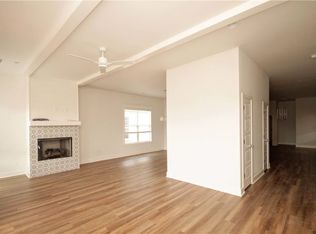
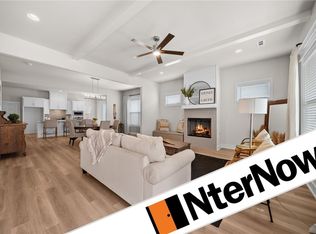
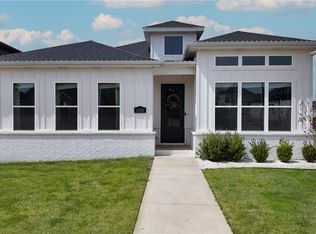
Nestled in Bentonville’s highly sought-after Aurora community, this thoughtfully designed EAST facing home offers access to one of the area’s most desirable neighborhoods featuring resort-style amenities including an adult-only pool, family pool, clubhouse, playground, pickleball court, and dog park. The open-concept living, dining, and kitchen areas create an easy flow for everyday living, with a large island, pantry, and engineered hardwood floors throughout the main level. French doors lead to a covered patio with an outdoor gas fireplace overlooking a backyard upgraded with $20,000 in professional artificial turf. The primary suite is located on the main floor with dual closets, a soaking tub, walk-in shower, and double vanity, while two additional bedrooms and a shared bath are upstairs. Like-new, well-maintained. Preferred lender offering up to $3,000 in credits for qualified buyers.
For sale
$499,999
6204 SW Luna Ln, Bentonville, AR 72713
4beds
2,216sqft
Single Family Residence
Built in 2022
6,098 Square Feet Lot
$-- Zestimate®
$226/sqft
$168/mo HOA
What's special
Dual closetsDouble vanityWalk-in showerSoaking tubOutdoor gas fireplaceLarge island
- 206 days
- 298
- 25
Zillow last checked:
Listing updated:
Listed by:
Alexis White 479-841-0506,
Sudar Group 479-308-8380
Source: ArkansasOne MLS,MLS#: 1335064 Originating MLS: Northwest Arkansas Board of REALTORS MLS
Originating MLS: Northwest Arkansas Board of REALTORS MLSFacts & features
Interior
Bedrooms & bathrooms
- Bedrooms: 4
- Bathrooms: 3
- Full bathrooms: 3
Heating
- Gas
Cooling
- Electric
Appliances
- Included: Dishwasher, Disposal, Gas Range, Gas Water Heater, Microwave, Other, Range Hood, See Remarks, Trash Compactor, ENERGY STAR Qualified Appliances, Plumbed For Ice Maker
- Laundry: Washer Hookup, Dryer Hookup
Features
- Attic, Ceiling Fan(s), Cathedral Ceiling(s), Eat-in Kitchen, Granite Counters, Pantry, Programmable Thermostat, Split Bedrooms, Storage, Walk-In Closet(s), Wired for Sound, Window Treatments
- Flooring: Carpet, Tile
- Windows: Double Pane Windows, Blinds
- Has basement: No
- Number of fireplaces: 2
- Fireplace features: Gas Starter, Living Room, Outside
Interior area
- Total structure area: 2,216
- Total interior livable area: 2,216 sqft
Video & virtual tour
Property
Parking
- Total spaces: 2
- Parking features: Attached, Garage, Garage Door Opener
- Has attached garage: Yes
- Covered spaces: 2
Features
- Levels: Two
- Stories: 2
- Patio & porch: Covered, Porch, Stone
- Exterior features: Concrete Driveway
- Pool features: Pool, Community
- Fencing: Fenced,Privacy,Wood
- Waterfront features: None
Lot
- Size: 6,098 Square Feet
- Features: Central Business District, Cleared, Near Park, Subdivision
Details
- Additional structures: None
- Parcel number: 0119761000
- Special conditions: None
Construction
Type & style
- Home type: SingleFamily
- Property subtype: Single Family Residence
Materials
- Brick, Concrete, Rock
- Foundation: Slab
- Roof: Architectural,Shingle
Condition
- New construction: No
- Year built: 2022
Utilities & green energy
- Water: Public
- Utilities for property: Electricity Available, Natural Gas Available, Sewer Available, Water Available
Green energy
- Energy efficient items: Appliances
Community & HOA
Community
- Features: Clubhouse, Playground, Tennis Court(s), Near Fire Station, Near Hospital, Near Schools, Park, Pool, Shopping
- Security: Smoke Detector(s)
- Subdivision: Aurora
HOA
- Has HOA: Yes
- Services included: See Agent
- HOA fee: $2,010 annually
- HOA phone: 479-397-1280
Location
- Region: Bentonville
Financial & listing details
- Price per square foot: $226/sqft
- Annual tax amount: $4,830
- Date on market: 2/6/2026
- Cumulative days on market: 206 days
- Road surface type: Paved
Estimated market value
Not available
Estimated sales range
Not available
Not available
Price history
| Date | Event | Price |
|---|---|---|
| 4/3/2026 | Price change | $499,999-3.8%$226/sqft |
Source:  ArkansasOne MLS #1335064 Report a problem ArkansasOne MLS #1335064 Report a problem | ||
| 3/23/2026 | Price change | $520,000-3.7%$235/sqft |
Source: ArkansasOne MLS #1335064 Report a problem | ||
| 2/19/2026 | Price change | $539,999-3.6%$244/sqft |
Source: ArkansasOne MLS #1335064 Report a problem | ||
| 2/6/2026 | Listed for sale | $560,000+15.9%$253/sqft |
Source: ArkansasOne MLS #1335064 Report a problem | ||
| 9/27/2024 | Sold | $483,088$218/sqft |
Source: ArkansasOne MLS #1283735 Report a problem | ||
| 8/10/2024 | Listed for sale | $483,088+2.8%$218/sqft |
Source: ArkansasOne MLS #1283735 Report a problem | ||
| 4/1/2023 | Listing removed | -- |
Source: Zillow Rentals Report a problem | ||
| 3/11/2023 | Listed for rent | $2,550$1/sqft |
Source: Zillow Rentals Report a problem | ||
| 3/8/2023 | Listing removed | -- |
Source: ArkansasOne MLS #1209952 Report a problem | ||
| 2/3/2023 | Price change | $469,792-1.4%$212/sqft |
Source: ArkansasOne MLS #1209952 Report a problem | ||
| 11/23/2022 | Listed for sale | $476,440$215/sqft |
Source: ArkansasOne MLS #1209952 Report a problem | ||
Public tax history
Tax history is unavailable.
Monthly payment
Est. payment
Payment breakdown
Explore the cost of this home by adjusting the details. Changes won't be saved.Climate risks
Neighborhood: 72713
Nearby schools
Schools provided by the listing agent
- District: Bentonville
Source: ArkansasOne MLS. This data may not be complete. We recommend contacting the local school district to confirm school assignments for this home.
Similar homes
- $515,0004 bd3 ba2.2k sqft1130 Spring Hollow Rd, Bentonville, AR 72713For Sale
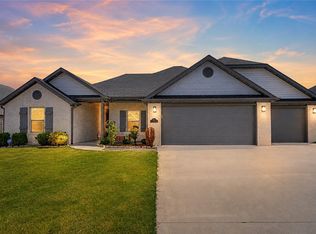 MLS ID #1358515, Krystal Tronzano, Keller Williams Market Pro Realty Branch Office. ArkansasOne MLS
 - $487,9004 bd4 ba2.3k sqft6602 SW Spindle St, Bentonville, AR 72713For Sale
 MLS ID #1360152, Danielle Hefley, NWA Residential Real Estate. ArkansasOne MLS
 - $499,9004 bd3 ba2.4k sqft3802 SW Pinecrest Dr, Bentonville, AR 72713For Sale
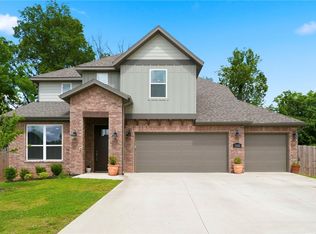 MLS ID #1345500, Ryan Blackstone, Blackstone & Company. ArkansasOne MLS
 - $531,7004 bd3 ba2.4k sqft5401 SW Firethorn Ln, Bentonville, AR 72713For Sale
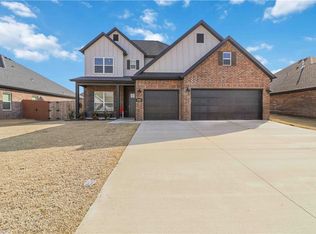 MLS ID #1338324, Bhavya Tummala, Kaufmann Realty, LLC. ArkansasOne MLS
