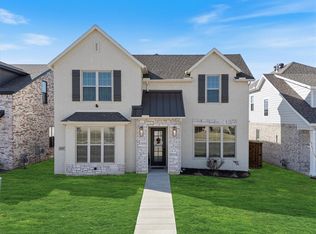
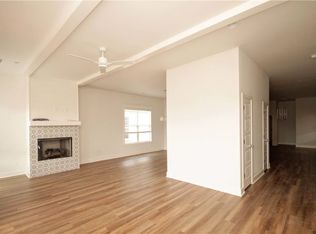
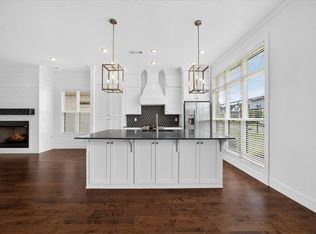
The Stella has an open layout and abundance of natural light. The living room's windows and vaulted ceilings enhance the spacious feel of this well-designed home. The kitchen is equipped with plenty of cook-top and counter space, and an oversized island. From here, step into the dining room and find double doors that lead to a covered back patio with a fireplace. The first-floor guest bedroom, which can also be made into a home office, features French doors. Also located on the main level is the owner's suite, featuring a spa-like bathroom with a double vanity, soaker tub, sizeable walk-in shower, large walk-in closet, and convenient access to the laundry room. On the second floor, both additional bedrooms feature a walk-in closet and access to a full bathroom with a double vanity. Builder's lender is offering $2,000 of incentives when using them for financing. *AGENT OWNED*
Sold for $520,416
$520,416
6202 SW Luna Ln, Bentonville, AR 72713
4beds
2,502sqft
Single Family Residence
Built in 2023
6,098 Square Feet Lot
$577,900 Zestimate®
$208/sqft
$2,657 Estimated rent
Home value
$577,900
$549,000 - $613,000
$2,657/mo
Zestimate® history
Owner options
List your home for rent
$2,657/mo
Rent Zestimate®
Find your next renter with Zillow Rental Manager. Plus, with online applications, you can quickly screen prospective tenants – for free.
$2,657/mo
Rent Zestimate®
Refinance and save
$4,762/mo
Est. payment
Refinancing to a lower rate could help reduce your monthly payments and save thousands over the life of the loan.
$4,762/mo
Est. payment
Explore your selling options
Work with a Zillow partner agent
Leverage their expertise and Zillow's premium Showcase listings to get your home seen by more buyers.
Get startedList with your own agent
Get your home in front of millions of buyers by listing it on Zillow.
Learn how to do itSell it yourself
Take full control of how buyers see your home on Zillow by listing For Sale by Owner (FSBO).
List your homeWhat's special
Covered back patioDouble vanityDouble doorsFrench doorsSoaker tubVaulted ceilingsLarge walk-in closet
Zillow last checked:
Listing updated:
Listed by:
Erin Hemme 479-301-5520,
Carlton Realty, Inc
Bought with:
NWA ProTeam
NextHome NWA Pro Realty
Source: ArkansasOne MLS,MLS#: 1257513 Originating MLS: Northwest Arkansas Board of REALTORS MLS
Originating MLS: Northwest Arkansas Board of REALTORS MLSFacts & features
Interior
Bedrooms & bathrooms
- Bedrooms: 4
- Bathrooms: 3
- Full bathrooms: 3
Heating
- Central, Gas
Cooling
- Central Air
Appliances
- Included: Dishwasher, Electric Cooktop, Disposal, Gas Oven, Gas Water Heater, Microwave, Range Hood, Plumbed For Ice Maker
- Laundry: Washer Hookup, Dryer Hookup
Features
- Attic, Ceiling Fan(s), Eat-in Kitchen, Pantry, Programmable Thermostat, Quartz Counters, Storage, Walk-In Closet(s), Wired for Sound
- Flooring: Carpet, Ceramic Tile, Laminate, Simulated Wood
- Windows: Double Pane Windows
- Has basement: No
- Number of fireplaces: 2
- Fireplace features: Gas Starter, Living Room, Outside
Interior area
- Total structure area: 2,502
- Total interior livable area: 2,502 sqft
Property
Parking
- Total spaces: 2
- Parking features: Attached, Garage, Garage Door Opener
- Has attached garage: Yes
- Covered spaces: 2
Features
- Levels: Two
- Stories: 2
- Patio & porch: Covered, Porch
- Exterior features: Concrete Driveway
- Pool features: Community
- Fencing: None
- Waterfront features: None
Lot
- Size: 6,098 Square Feet
- Features: Cleared, Subdivision
Details
- Additional structures: None
- Parcel number: 0119762000
Construction
Type & style
- Home type: SingleFamily
- Property subtype: Single Family Residence
Materials
- Brick, Concrete, Rock
- Foundation: Slab
- Roof: Architectural,Shingle
Condition
- Year built: 2023
Details
- Warranty included: Yes
Utilities & green energy
- Water: Public
- Utilities for property: Electricity Available, Natural Gas Available, Sewer Available, Water Available
Community & HOA
Community
- Features: Playground, Pool, Near Fire Station, Near Hospital, Near Schools, Shopping
- Security: Smoke Detector(s)
- Subdivision: Aurora Subdivision
HOA
- Has HOA: Yes
- Services included: Maintenance Grounds, Other, See Agent
- HOA fee: $1,680 annually
Location
- Region: Bentonville
Financial & listing details
- Price per square foot: $208/sqft
- Annual tax amount: $5,200
- Date on market: 9/28/2023
- Cumulative days on market: 26 days
- Road surface type: Paved
Price history
| Date | Event | Price |
|---|---|---|
| 1/26/2024 | Sold | $520,416$208/sqft |
Source:  ArkansasOne MLS #1257513 Report a problem ArkansasOne MLS #1257513 Report a problem | ||
| 12/11/2023 | Listed for sale | $520,416$208/sqft |
Source: ArkansasOne MLS #1257513 Report a problem | ||
Public tax history
Tax history is unavailable.
Neighborhood: 72713
Nearby homes
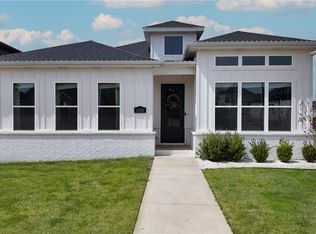
- $499,9994 bd3 ba2.2k sqft6204 SW Luna Ln, Bentonville, AR 72713For Sale
- $534,9003 bd3 ba2.1k sqft6203 Luna Ln, Bentonville, AR 72713Off Market
- $550,0004 bd3 ba2.4k sqft6206 SW Luna Ln, Bentonville, AR 72713For Sale
- $550,0004 bd3 ba2.3k sqft6300 SW Luna Ln, Bentonville, AR 72713For Sale
- $2,9504 bd4 ba2.5k sqft6306 Luna Ln, Bentonville, AR 72113For Rent
- $479,0004 bd3 ba2.5k sqft6201 SW Luna Ln, Bentonville, AR 72713Sold
- $450,0004 bd4 ba2.3k sqft6205 SW Luna Ln, Bentonville, AR 72713Sold
- $543,1004 bd4 ba2.3k sqft6205 Luna Ln, Bentonville, AR 72713Off Market
Nearby schools
GreatSchools rating
- 9/10Creekside Middle SchoolGrades: 5-6Distance: 1.1 mi
- 9/10Grimsley Junior High SchoolGrades: 7-8Distance: 1.1 mi
- 9/10Bentonville West High SchoolGrades: 9-12Distance: 1.1 mi
Schools provided by the listing agent
- District: Bentonville
Source: ArkansasOne MLS. This data may not be complete. We recommend contacting the local school district to confirm school assignments for this home.


Get pre-qualified for a loan
At Zillow Home Loans, we can pre-qualify you in as little as 5 minutes with no impact to your credit score.An equal housing lender. NMLS #10287.
Sell for more on Zillow
Get a Zillow Showcase℠ listing at no additional cost and you could sell for .
$577,900
2% more
+$11,558
With Zillow Showcase(estimated)
$589,458
- Arkansas
- Benton County
- Bentonville
- 72713
- 6202 SW Luna Ln
Nearby cities
Nearby neighborhoods
Nearby zip codes
Other Bentonville Topics
