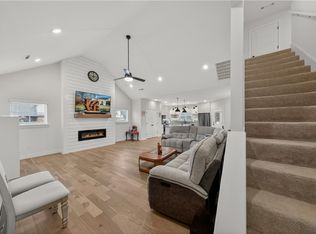
Experience the Baxter E1 plan at Walnut Grove. This plan offers refined single-level living with four bedrooms and two baths, thoughtfully curated for both comfort and sophistication. This home showcases a three-car garage and an expansive open-concept design highlighted by soaring vaulted ceilings with elegant beam detailing and a striking gas log fireplace. The gourmet kitchen boasts custom, soft-close cabinetry, a gas range with a fully vented hood, built-in microwave, and walk-in pantry, blending beauty and function. The primary suite serves as a private retreat, featuring a spacious walk-in shower and abundant storage within the dual vanity. Outdoors, the covered back deck is equipped with gas and internet connections, creating an ideal setting for elevated entertaining and effortless relaxation. Blinds, gutters, and privacy fencing included!
New construction
$434,999
6703 Crabapple St, Bentonville, AR 72713
4beds
1,996sqft
:
Get pre-qualified$2,821/mo
Single Family Residence
Built in 2026
7,840 Square Feet Lot
$434,500 Zestimate®
$218/sqft
$50/mo HOA
What's special
Three-car garageSpacious walk-in showerPrivacy fencing includedTwo bathsFour bedroomsExpansive open-concept designRefined single-level living
- 148 days |
- 207 |
- 13 |
Zillow last checked:
Listing updated:
Listed by:
Nurre Pinkley Team 479-935-0050,
Collier & Associates- Rogers Branch 479-274-0977
Source: ArkansasOne MLS,MLS#: 1339867 Originating MLS: Northwest Arkansas Board of REALTORS MLS
Originating MLS: Northwest Arkansas Board of REALTORS MLSFacts & features
Interior
Bedrooms & bathrooms
- Bedrooms: 4
- Bathrooms: 2
- Full bathrooms: 2
Heating
- Central
Cooling
- Central Air
Appliances
- Included: Dishwasher, Electric Water Heater, Disposal, Microwave, Range Hood, ENERGY STAR Qualified Appliances, Plumbed For Ice Maker
- Laundry: Washer Hookup, Dryer Hookup
Features
- Attic, Ceiling Fan(s), Cathedral Ceiling(s), Pantry, Programmable Thermostat, Storage, Window Treatments
- Flooring: Carpet, Laminate, Simulated Wood, Tile
- Windows: Blinds
- Has basement: No
- Number of fireplaces: 1
- Fireplace features: Family Room
Interior area
- Total structure area: 1,996
- Total interior livable area: 1,996 sqft
Video & virtual tour
Property
Parking
- Total spaces: 3
- Parking features: Attached, Garage, Garage Door Opener
- Has attached garage: Yes
- Covered spaces: 3
Features
- Levels: One
- Stories: 1
- Patio & porch: Covered
- Exterior features: Concrete Driveway
- Fencing: Back Yard
- Waterfront features: None
Lot
- Size: 7,840 Square Feet
- Features: Cleared, Level, Subdivision
Details
- Additional structures: None
- Parcel number: 0121856000
Construction
Type & style
- Home type: SingleFamily
- Property subtype: Single Family Residence
Materials
- Brick, Vinyl Siding
- Foundation: Slab
- Roof: Architectural,Shingle
Condition
- To Be Built
- New construction: Yes
- Year built: 2026
Details
- Warranty included: Yes
Utilities & green energy
- Water: Public
- Utilities for property: Cable Available, Electricity Available, Fiber Optic Available, Natural Gas Available, Sewer Available, Water Available
Green energy
- Energy efficient items: Appliances
Community & HOA
Community
- Features: Near Schools, Sidewalks
- Security: Smoke Detector(s)
- Subdivision: Walnut Grove Sub Ph Iii Bentonville
HOA
- Services included: See Agent
- HOA fee: $600 annually
Location
- Region: Bentonville
Financial & listing details
- Price per square foot: $218/sqft
- Annual tax amount: $500
- Date on market: 3/19/2026
- Cumulative days on market: 148 days
- Road surface type: Paved
Estimated market value
$434,500
$413,000 - $456,000
$2,205/mo
Price history
| Date | Event | Price |
|---|---|---|
| 3/19/2026 | Listed for sale | $434,999$218/sqft |
Source:  ArkansasOne MLS #1339867 Report a problem ArkansasOne MLS #1339867 Report a problem | ||
Public tax history
| Year | Property taxes | Tax assessment |
|---|---|---|
| 2025 | -- | -- |
Find assessor info on the county website
Monthly payment
Est. payment
Payment breakdown
Explore the cost of this home by adjusting the details. Changes won't be saved.Climate risks
Neighborhood: 72713
Nearby schools
GreatSchools rating
- 9/10Creekside Middle SchoolGrades: 5-6Distance: 3 mi
- 9/10Grimsley Junior High SchoolGrades: 7-8Distance: 3 mi
- 9/10Bentonville West High SchoolGrades: 9-12Distance: 3 mi
Schools provided by the listing agent
- District: Bentonville
Source: ArkansasOne MLS. This data may not be complete. We recommend contacting the local school district to confirm school assignments for this home.
- $298,0004 bd2 ba1.5k sqft6702 SW Shady Rd, Bentonville, AR 72712Off Market
- $276,8003 bd2 ba1.3k sqft6704 SW Shady Rd, Bentonville, AR 72713Off Market
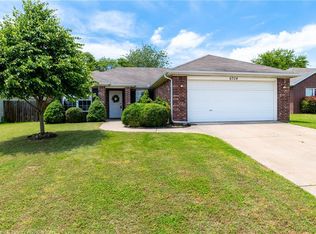
- $299,0004 bd2 ba1.5k sqft6700 SW Shady Rd, Bentonville, AR 72713For Sale

- $295,0004 bd2 ba1.5k sqft6700 SW Shady Rd, Bentonville, AR 72712Off Market
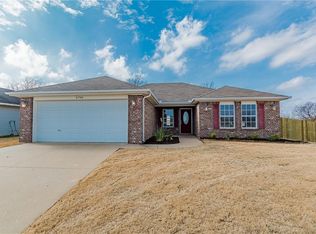
- $371,0003 bd2 ba1.7k sqft6803 SW Orange Ave, Bentonville, AR 72712New Construction
- $285,600-- bd2 ba1.3k sqft6706 SW Shady Rd, Bentonville, AR 72712Off Market
- $100,0006,098 sqft6605 SW High Meadow Blvd #31, Bentonville, AR 72713Sold
- $100,0006,098 sqft6701 SW High Meadow Blvd #29, Bentonville, AR 72713Sold
A local agent can set up tours, give advice and negotiate with sellers.
Similar homes
- $434,9994 bd2 ba1.9k sqft6705 Crabapple St, Bentonville, AR 72713New Construction
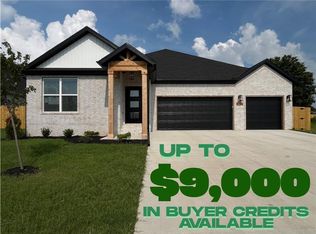 MLS ID #1339738, Nurre Pinkley Team, Collier & Associates- Rogers Branch. ArkansasOne MLS
 - $485,0004 bd3 ba2.2k sqft7008 SW Orange Ave, Bentonville, AR 72713New Construction
 MLS ID #1354304, Lily Dighero, Sudar Group. ArkansasOne MLS
 - $499,9004 bd3 ba2.3k sqft6907 SW Orange Ave, Bentonville, AR 72713New Construction
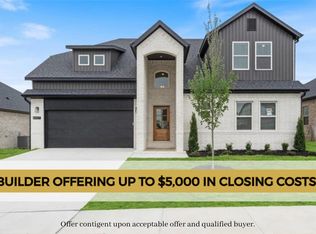 MLS ID #1343075, Lily Dighero, Sudar Group. ArkansasOne MLS
 - $483,5504 bd3 ba2.3k sqft4501 SW Culture St, Bentonville, AR 72713For Sale
 MLS ID #1349755, Tara Cody, Exit Realty Harper Carlton Group. ArkansasOne MLS
 - $450,0004 bd3 ba2.1k sqft1401 Sessile Oak Way, Bentonville, AR 72713For SaleMLS ID #1343470, Rachel Kitterman, Weichert REALTORS - The Griffin Company Springdale. ArkansasOne MLS
- $499,9994 bd3 ba2.2k sqft6204 SW Luna Ln, Bentonville, AR 72713For SaleMLS ID #1335064, Alexis White, Sudar Group. ArkansasOne MLS
- $499,9004 bd3 ba2.4k sqft3802 SW Pinecrest Dr, Bentonville, AR 72713For SaleMLS ID #1345500, Ryan Blackstone, Blackstone & Company. ArkansasOne MLS
- $529,9004 bd3 ba2.7k sqft2201 SW Juniper Ave, Bentonville, AR 72713For SaleMLS ID #1356367, Taylor Team, Keller Williams Market Pro Realty. ArkansasOne MLS
- from $451,8814 bd3 ba2.4k sqft2410 Plan, Magnolia Landing, Centerton, AR 72719New ConstructionSchuber Mitchell Homes
- $470,0003 bd2 ba1.9k sqft6758 Garden Trail Ave, Springdale, AR 72762For SaleMLS ID #1358623, Drake Taylor, Weichert REALTORS - The Griffin Company Springdale. ArkansasOne MLS
- $534,9004 bd3 ba2.4k sqft3800 SW Pinecrest Dr, Bentonville, AR 72712For SaleMLS ID #1354787, Jonathan Olson, Coldwell Banker Harris McHaney & Faucette-Rogers. ArkansasOne MLS
- $390,0003 bd2 ba2k sqft204 Monroe St, Centerton, AR 72719For SaleMLS ID #1341940, Suzann Gomillion, Keller Williams Market Pro Realty Branch Office. ArkansasOne MLS
- $440,0004 bd2 ba1.9k sqft12 Carole Rae Ln, Bella Vista, AR 72714For SaleMLS ID #1353997, Kelly McDonald, Crye-Leike REALTORS-Bella Vista. ArkansasOne MLS
- $449,0003 bd2 ba2.1k sqft1411 Ari Ave, Centerton, AR 72719For SaleMLS ID #1354568, Michelle Brock, Collier & Associates- Rogers Branch. ArkansasOne MLS
- $575,0004 bd4 ba2.5k sqft1100 Whistler St, Bentonville, AR 72713For SaleMLS ID #1351024, Nurre Pinkley Team, Collier & Associates- Rogers Branch. ArkansasOne MLS
- $480,0003 bd2 ba2k sqft1 Halvergate Ln, Bella Vista, AR 72715For SaleMLS ID #1356408, Laura Ripsom, Keller Williams Market Pro Realty Branch Office. ArkansasOne MLS
- $523,7875 bd3 ba2.5k sqft8750 Blanchard St, Centerton, AR 72719New ConstructionArkansasOne MLS
- $635,0004 bd4 ba2.8k sqft2507 SW Hampton Ave, Bentonville, AR 72713For SaleMLS ID #1342723, The Duley Group, Keller Williams Market Pro Realty - Rogers Branch. ArkansasOne MLS
- from $460,3945 bd3 ba2.5k sqft2575 Plan, Magnolia Landing, Centerton, AR 72719New ConstructionSchuber Mitchell Homes
- $494,9003 bd2 ba2.4k sqft79 Ingleborough Dr, Bella Vista, AR 72715For SaleMLS ID #1357765, Tina Waggener, Weichert, REALTORS Griffin Company Bentonville. ArkansasOne MLS
