Welcome to Walnut Grove Estates, where modern comfort meets everyday convenience! This beautifully crafted 3-bedroom, 2-bath home offers 1,784 sq. ft. of thoughtfully designed living space with upscale finishes throughout. The open-concept floor plan features custom cabinetry, quartz countertops, a spacious island, and an inviting eat-in kitchen—perfect for gathering with family and friends. Escape to the luxurious primary suite with a spa-inspired bath, oversized walk-in closet, soaking tub, and custom tile shower. Enjoy the peace of a new community just minutes from Vaughn Elementary, XNA Airport, shopping, dining, and everything Bentonville has to offer. The fenced backyard, gutters, and quality craftsmanship make this home truly move-in ready. Future neighborhood amenities, including a pool, add even more value to this exceptional opportunity!
Seller offering $5,000 in closing costs, rate buy-down or appliance upgrade. Preferred lender will waive appraisal and underwriting/processing fee for qualified buyers.
New construction
$384,900
7008 SW High Meadow Blvd, Bentonville, AR 72713
3beds
1,784sqft
:
Get pre-qualified$2,527/mo
Single Family Residence
Built in 2025
6,098 Square Feet Lot
$384,300 Zestimate®
$216/sqft
$50/mo HOA
What's special
Spacious islandLuxurious primary suiteOversized walk-in closetCustom tile showerSoaking tubSpa-inspired bathOpen-concept floor plan
- 14 days |
- 185 |
- 16 |
Likely to sell faster than
Zillow last checked:
Listing updated:
Listed by:
Tina Stanley 479-530-1792,
Arkansas Real Estate Group Fayetteville 479-318-0433
Source: ArkansasOne MLS,MLS#: 1354942 Originating MLS: Northwest Arkansas Board of REALTORS MLS
Originating MLS: Northwest Arkansas Board of REALTORS MLSFacts & features
Interior
Bedrooms & bathrooms
- Bedrooms: 3
- Bathrooms: 2
- Full bathrooms: 2
Heating
- Central
Cooling
- Central Air
Appliances
- Included: Dishwasher, Electric Oven, Gas Cooktop, Gas Water Heater, Microwave, ENERGY STAR Qualified Appliances, Plumbed For Ice Maker
- Laundry: Washer Hookup, Dryer Hookup
Features
- Attic, Built-in Features, Ceiling Fan(s), Cathedral Ceiling(s), Eat-in Kitchen, Pantry, Programmable Thermostat, Quartz Counters, Storage, Walk-In Closet(s), Window Treatments
- Flooring: Carpet, Luxury Vinyl Plank
- Windows: Blinds
- Has basement: No
- Number of fireplaces: 1
- Fireplace features: Gas Log, Living Room
Interior area
- Total structure area: 1,784
- Total interior livable area: 1,784 sqft
Video & virtual tour
Property
Parking
- Total spaces: 2
- Parking features: Attached, Garage, Garage Door Opener
- Has attached garage: Yes
- Covered spaces: 2
Features
- Levels: One
- Stories: 1
- Patio & porch: Covered, Patio, Porch
- Exterior features: Concrete Driveway
- Fencing: Back Yard,Privacy,Wood
- Waterfront features: None
Lot
- Size: 6,098 Square Feet
- Features: Central Business District, Cleared, Subdivision
Details
- Additional structures: None
- Parcel number: 0121239000
- Special conditions: None
Construction
Type & style
- Home type: SingleFamily
- Property subtype: Single Family Residence
Materials
- Brick, Rock
- Foundation: Slab
- Roof: Architectural,Shingle
Condition
- New construction: Yes
- Year built: 2025
Details
- Warranty included: Yes
Utilities & green energy
- Sewer: Public Sewer
- Water: Public
- Utilities for property: Electricity Available, Natural Gas Available, Sewer Available, Water Available
Green energy
- Energy efficient items: Appliances
Community & HOA
Community
- Features: Near Schools
- Security: Smoke Detector(s)
- Subdivision: Walnut Grove Sub Ph Ii Bentonville
HOA
- Has HOA: Yes
- Services included: See Agent
- HOA fee: $600 annually
Location
- Region: Bentonville
Financial & listing details
- Price per square foot: $216/sqft
- Date on market: 7/10/2026
- Road surface type: Paved
Estimated market value
$384,300
$365,000 - $404,000
$2,145/mo
Price history
| Date | Event | Price |
|---|---|---|
| 7/10/2026 | Listed for sale | $384,900$216/sqft |
Source:  ArkansasOne MLS #1354942 Report a problem ArkansasOne MLS #1354942 Report a problem | ||
| 7/8/2026 | Listing removed | $384,900$216/sqft |
Source: ArkansasOne MLS #1326476 Report a problem | ||
| 12/1/2025 | Price change | $384,900-1%$216/sqft |
Source: ArkansasOne MLS #1326476 Report a problem | ||
| 10/24/2025 | Listed for sale | $388,900$218/sqft |
Source: ArkansasOne MLS #1326476 Report a problem | ||
Public tax history
Tax history is unavailable.
Monthly payment
Est. payment
Payment breakdown
Explore the cost of this home by adjusting the details. Changes won't be saved.Climate risks
Neighborhood: 72713
Nearby schools
GreatSchools rating
- 9/10Creekside Middle SchoolGrades: 5-6Distance: 3.2 mi
- 9/10Grimsley Junior High SchoolGrades: 7-8Distance: 3.2 mi
- 9/10Bentonville West High SchoolGrades: 9-12Distance: 3.2 mi
Schools provided by the listing agent
- District: Bentonville
Source: ArkansasOne MLS. This data may not be complete. We recommend contacting the local school district to confirm school assignments for this home.
- $459,0005 bd3 ba2.3k sqft7006 High Meadow Blvd, Bentonville, AR 72713New Construction
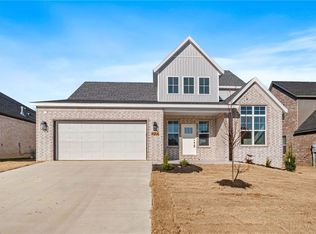
- $500,9004 bd4 ba2.3k sqft6601 SW Acacia St, Bentonville, AR 72713For Sale

- $468,8004 bd3 ba2.2k sqft7004 High Meadow Blvd, Bentonville, AR 72713Sold
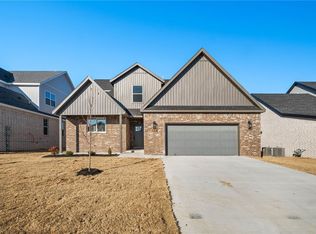
- $515,0004 bd3 ba2.3k sqft7001 High Meadow Blvd, Bentonville, AR 72713Sold
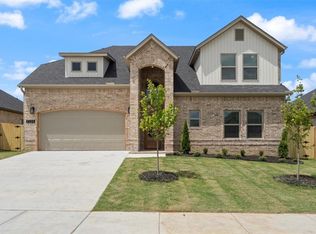
- $465,9004 bd3 ba2.1k sqft6505 SW Acacia St, Bentonville, AR 72713Sold
- $415,0004 bd2 ba1.9k sqft7011 SW High Meadow Blvd, Bentonville, AR 72713Sold
- $459,0005 bd3 ba2.3k sqft7002 High Meadow Blvd, Bentonville, AR 72713New Construction
- $436,6904 bd3 ba2k sqft7010 High Meadow Blvd, Bentonville, AR 72713Sold
A local agent can set up tours, give advice and negotiate with sellers.
Similar homes
- $414,9004 bd2 ba1.9k sqft7004 SW Basswood Ave, Bentonville, AR 72713New Construction
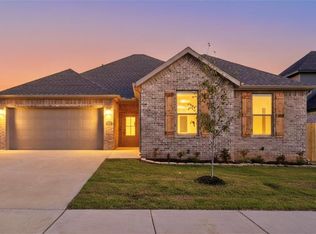 MLS ID #1354933, Zoe Reynolds, NWA Residential Real Estate. ArkansasOne MLS
 - $382,9003 bd2 ba1.7k sqft6706 High Meadow Blvd, Bentonville, AR 72713New Construction
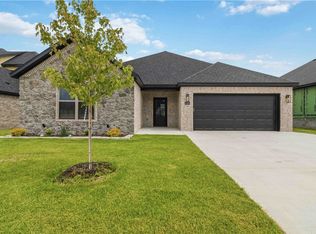 MLS ID #1352937, Zoe Reynolds, NWA Residential Real Estate. ArkansasOne MLS
 - $386,9003 bd2 ba1.8k sqft6605 SW High Meadow Blvd, Bentonville, AR 72713New Construction
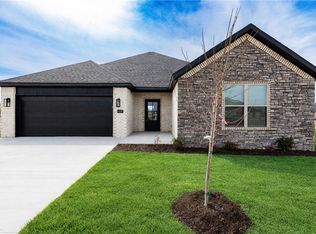 MLS ID #1341265, Danielle Hefley, NWA Residential Real Estate. ArkansasOne MLS
 - $418,9004 bd2 ba1.9k sqft7014 SW Orange Ave, Bentonville, AR 72713New Construction
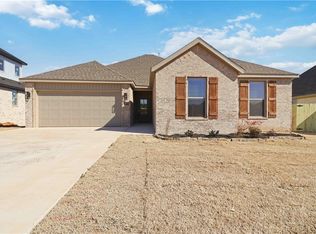 MLS ID #1326685, Zoe Reynolds, NWA Residential Real Estate. ArkansasOne MLS
 - $368,0003 bd2 ba1.7k sqft7105 SW High Meadow Blvd, Bentonville, AR 72712For SaleMLS ID #1343812, Nimashi Abeyagunawardene, Lindsey & Assoc Inc Branch. ArkansasOne MLS
- $439,9004 bd3 ba2.1k sqft6908 SW High Meadow Blvd, Bentonville, AR 72713New ConstructionMLS ID #1335032, Lily Dighero, Sudar Group. ArkansasOne MLS
- $485,0004 bd3 ba2.2k sqft7008 SW Orange Ave, Bentonville, AR 72713New ConstructionMLS ID #1354304, Lily Dighero, Sudar Group. ArkansasOne MLS
- $467,9004 bd3 ba2.2k sqft7001 Basswood Ave, Bentonville, AR 72713New ConstructionMLS ID #1336332, Delton Williams, Crye-Leike REALTORS, Gentry. ArkansasOne MLS
- $462,9004 bd3 ba2.1k sqft7301 SW Basswood Ave, Bentonville, AR 72713For SaleMLS ID #1330262, Danielle Hefley, NWA Residential Real Estate. ArkansasOne MLS
- $469,9004 bd3 ba2.2k sqft6806 SW Orange Ave, Bentonville, AR 72713New ConstructionMLS ID #1337012, Weston Brooks, NWA Residential Real Estate. ArkansasOne MLS
- $469,9004 bd3 ba2.2k sqft6702 SW Basswood Ave, Bentonville, AR 72713New ConstructionMLS ID #1337018, Weston Brooks, NWA Residential Real Estate. ArkansasOne MLS
- from $394,0004 bd2 ba2.1k sqftPARIS Plan, Huber Place South, Bentonville, AR 72713New ConstructionDR Horton
- $399,7504 bd2 ba2k sqft721 Marianne St, Bentonville, AR 72713New ConstructionArkansasOne MLS
- $459,0005 bd3 ba2.3k sqft7002 High Meadow Blvd, Bentonville, AR 72713New ConstructionMLS ID #1331100, Michael Hodges, Keller Williams Market Pro Realty Branch Office. ArkansasOne MLS
- $439,9994 bd3 ba2k sqft6800 Basswood Ave, Bentonville, AR 72712New ConstructionMLS ID #1342152, Nurre Pinkley Team, Collier & Associates- Rogers Branch. ArkansasOne MLS
- $438,0004 bd3 ba2.1k sqft731 Dillon St, Bentonville, AR 72713For SaleMLS ID #1351601, Tong Sing Puang, Keller Williams Market Pro Realty Branch Office. ArkansasOne MLS
- $499,9004 bd3 ba2.3k sqft6907 SW Orange Ave, Bentonville, AR 72713New ConstructionMLS ID #1343075, Lily Dighero, Sudar Group. ArkansasOne MLS
- $525,9004 bd3 ba2.4k sqft6900 SW Basswood St, Bentonville, AR 72713New ConstructionMLS ID #1324084, Brittany Jones, NWA Residential Real Estate. ArkansasOne MLS
- $472,5003 bd3 ba2.2k sqft1410 Sessile Oak Way, Bentonville, AR 72713For SaleMLS ID #1349676, Pamela Andreasen, Kaufmann Realty, LLC. ArkansasOne MLS
- $488,0005 bd3 ba2.3k sqft6603 SW Basswood Ave, Bentonville, AR 72713New ConstructionMLS ID #1343100, Michael Hodges, Keller Williams Market Pro Realty Branch Office. ArkansasOne MLS
