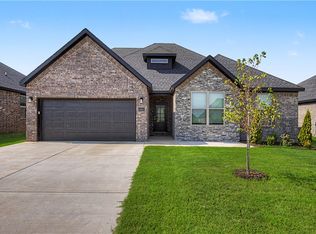
Great Price. Exceptional Design. Built for the Way You Live. Welcome to Walnut Grove, where quality craftsmanship and thoughtful design come together at an attainable price point. This new construction home offers an inviting open-concept layout that seamlessly connects the living, dining, and kitchen spaces, creating the perfect setting for entertaining and everyday life. Quartz countertops throughout add a touch of luxury, while custom tile showers showcase the attention to detail found in every corner of the home. The main-level primary suite provides a private retreat, while upstairs offers incredible flexibility with three additional bedrooms—or configure the space as two bedrooms and a bonus room to suit your lifestyle. Whether you need a home office, playroom, media room, or guest space, this floor plan adapts to your needs. Combining stylish finishes, functional living spaces, and outstanding value, this Walnut Grove home is an opportunity you won't want to miss.
New construction
$463,845
6805 Orange Ave, Bentonville, AR 72713
4beds
2,140sqft
Single Family Residence
Built in 2026
6,098 Square Feet Lot
$-- Zestimate®
$217/sqft
$50/mo HOA
What's special
- 82 days |
- 99 |
- 7 |
Zillow last checked:
Listing updated:
Listed by:
Elizabeth McIntire 501-416-5413,
Sudar Group 479-308-8380
Source: ArkansasOne MLS,MLS#: 1349115 Originating MLS: Northwest Arkansas Board of REALTORS MLS
Originating MLS: Northwest Arkansas Board of REALTORS MLSFacts & features
Interior
Bedrooms & bathrooms
- Bedrooms: 4
- Bathrooms: 3
- Full bathrooms: 2
- 1/2 bathrooms: 1
Heating
- Central, Gas
Cooling
- Central Air
Appliances
- Included: Dishwasher, Disposal, Gas Range, Gas Water Heater, Microwave, ENERGY STAR Qualified Appliances, Plumbed For Ice Maker
- Laundry: Washer Hookup, Dryer Hookup
Features
- Ceiling Fan(s), Eat-in Kitchen, Pantry, Quartz Counters, Split Bedrooms, Walk-In Closet(s)
- Flooring: Carpet, Luxury Vinyl Plank
- Has basement: No
- Number of fireplaces: 1
- Fireplace features: Gas Log, Living Room
Interior area
- Total structure area: 2,140
- Total interior livable area: 2,140 sqft
Property
Parking
- Total spaces: 2
- Parking features: Attached, Garage, Garage Door Opener
- Has attached garage: Yes
- Covered spaces: 2
Features
- Levels: Two
- Stories: 2
- Patio & porch: Covered, Deck, Porch
- Exterior features: Concrete Driveway
- Pool features: Community, Pool
- Fencing: None
- Waterfront features: None
Lot
- Size: 6,098 Square Feet
- Features: Cleared, City Lot, Landscaped, Level, Near Park, Subdivision
Details
- Additional structures: None
- Parcel number: 0121828000
Construction
Type & style
- Home type: SingleFamily
- Property subtype: Single Family Residence
Materials
- Brick, Concrete
- Foundation: Slab
- Roof: Architectural,Shingle
Condition
- To Be Built
- New construction: Yes
- Year built: 2026
Details
- Warranty included: Yes
Utilities & green energy
- Water: Public
- Utilities for property: Cable Available, Electricity Available, Fiber Optic Available, Natural Gas Available, Sewer Available, Water Available
Green energy
- Energy efficient items: Appliances
Community & HOA
Community
- Features: Curbs, Near Schools, Park, Pool, Sidewalks
- Security: Smoke Detector(s)
- Subdivision: Walnut Grove Sub Ph Iii Bentonville
HOA
- Services included: Other
- HOA fee: $600 annually
Location
- Region: Bentonville
Financial & listing details
- Price per square foot: $217/sqft
- Annual tax amount: $1
- Date on market: 5/29/2026
- Cumulative days on market: 83 days
Estimated market value
Not available
Estimated sales range
Not available
Not available
Price history
| Date | Event | Price |
|---|---|---|
| 5/29/2026 | Listed for sale | $463,845$217/sqft |
Source:  ArkansasOne MLS #1349115 Report a problem ArkansasOne MLS #1349115 Report a problem | ||
Public tax history
Tax history is unavailable.
Monthly payment
Est. payment
Payment breakdown
Explore the cost of this home by adjusting the details. Changes won't be saved.Climate risks
Neighborhood: 72713
Nearby schools
GreatSchools rating
- 9/10Creekside Middle SchoolGrades: 5-6Distance: 3 mi
- 9/10Grimsley Junior High SchoolGrades: 7-8Distance: 3 mi
- 9/10Bentonville West High SchoolGrades: 9-12Distance: 3 mi
Schools provided by the listing agent
- District: Bentonville
Source: ArkansasOne MLS. This data may not be complete. We recommend contacting the local school district to confirm school assignments for this home.
- $500,9005 bd3 ba2.3k sqft6801 SW Orange Ave, Bentonville, AR 72712New Construction
- $101,85036.32 acres7376 SW Lee Harris Rd, Bentonville, AR 72712Off Market
- $307,0002 acresNew Sw Barron Rd LOT 5, Bentonville, AR 72713Sold
- $425-- bd-- ba-- sqftBarron Rd, Bentonville, AR 72713Off Market
- $993,0005 bd5 ba3.6k sqft8509 W Forktailed Trce, Bentonville, AR 72713Sold
- $---- bd-- ba-- sqft5914 SW Dryden Rd, Bentonville, AR 72713Off Market
- $836,800-- bd-- ba1.2k sqft9579 Barron Rd, Bentonville, AR 72713Off Market
- $72,380-- bd-- ba-- sqft9579 Barron Rd, Bentonville, AR 72713Off Market
A local agent can set up tours, give advice and negotiate with sellers.
Similar homes
- $399,9004 bd2 ba1.8k sqft6802 Basswood Ave, Bentonville, AR 72713New Construction
 MLS ID #1357897, Tim Wang Team, Prestige Management & Realty. ArkansasOne MLS
 - from $505,0004 bd2 ba2k sqftWILLOW Plan, Morning Star, Bentonville, AR 72713New Construction
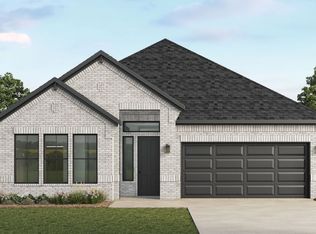 DR Horton
 - from $565,0004 bd3 ba2.4k sqftSEIVER Plan, Morning Star, Bentonville, AR 72713New Construction
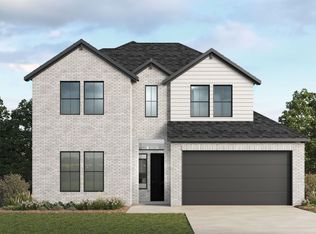 DR Horton
 - from $468,0003 bd3 ba2.3k sqftDaisy Plan, McKissic Springs, Bentonville, AR 72712New Construction
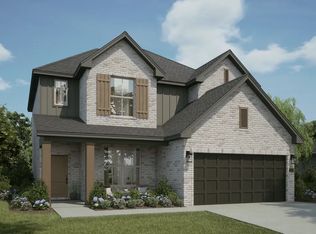 Buffington Homes
 - $573,5754 bd3 ba2.4k sqft3402 SW Andromeda Ave, Bentonville, AR 72713New ConstructionArkansasOne MLS
- $571,5754 bd3 ba2.4k sqft7305 SW Cetus St, Bentonville, AR 72713New ConstructionArkansasOne MLS
- from $444,0004 bd4 ba2k sqftBODIE Plan, Will Moore, Bentonville, AR 72712New ConstructionDR Horton
- $444,0004 bd4 ba2k sqft1201 SW Journey Ln, Bentonville, AR 72712New ConstructionArkansasOne MLS
- $605,9204 bd3 ba2.6k sqft3400 SW Andromeda Ave, Bentonville, AR 72713New ConstructionArkansasOne MLS
- $600,5004 bd3 ba2.6k sqft7307 SW Cetus St, Bentonville, AR 72713New ConstructionArkansasOne MLS
- $407,9003 bd3 ba2k sqft1451 Overcup Oak Ln, Centerton, AR 72719For SaleMLS ID #1349767, Toby Crawford, Crawford Real Estate and Associates. ArkansasOne MLS
- $414,9784 bd2 ba2.2k sqft8811 Majestic Rd, Centerton, AR 72719New ConstructionSchuber Mitchell Homes
- $549,9004 bd3 ba2.2k sqft5401 S Pleasant Valley Rd, Gentry, AR 72734New ConstructionMLS ID #1351414, Tim Wang Team, Prestige Management & Realty. ArkansasOne MLS
- from $490,0004 bd3 ba2.3k sqftHOLDEN Plan, Renley Rae, Springdale, AR 72762New ConstructionDR Horton
- $469,0004 bd3 ba2.3k sqft96 Witherby Dr, Bella Vista, AR 72714For SaleMLS ID #1333017, Amanda Gainey, Concierge Realty NWA. ArkansasOne MLS
- $444,0004 bd4 ba2k sqft1207 SW Journey Ln, Bentonville, AR 72712New ConstructionMLS ID #1341485, D.R. Horton Team, D.R. Horton Realty of Arkansas, LLC. ArkansasOne MLS
- $444,0004 bd4 ba2k sqft1205 SW Journey Ln, Bentonville, AR 72712New ConstructionArkansasOne MLS
- from $417,3893 bd2 ba2k sqft2050 Plan, Woodcrest Walk, Centerton, AR 72719New ConstructionSchuber Mitchell Homes
- from $439,1343 bd2 ba2.2k sqft2200-3C Plan, The Pines, Bentonville, AR 72712New ConstructionSchuber Mitchell Homes
- $419,5004 bd2 ba1.7k sqft241 Spicewood Trl, Centerton, AR 72719New ConstructionMLS ID #1322356, Shawn Giddens, Schuber Mitchell Realty. ArkansasOne MLS
