Seller is offering a $5,000 back-to-school concession on accepted offers throughout August! Beautiful 4 bedroom home located in Bentonville subdivision. This spacious home boasts quality craftsmanship and a custom floor plan. The open kitchen to living concept is perfect for entertaining guests or family while preparing your meals, or enjoying your fireplace while cooking dinner. Enjoy the dual sinks in the master bathroom that also has a gorgeous free standing tub and spacious tile shower with a bench & rain shower head! This is a one of kind quality built home that you don't want to miss out. Fence, blinds, & gutters included! Neighborhood pool & other POA amenities coming soon.
New construction
$455,900
6800 SW High Meadow Blvd, Bentonville, AR 72712
4beds
2,149sqft
Single Family Residence
Built in 2026
6,098 Square Feet Lot
$-- Zestimate®
$212/sqft
$50/mo HOA
What's special
Gorgeous free standing tub
- 1 day |
- 92 |
- 5 |
Zillow last checked:
Listing updated:
Listed by:
Danielle Hefley 479-202-5239,
NWA Residential Real Estate 479-202-5239,
Brittany Jones 479-616-0323,
NWA Residential Real Estate
Source: ArkansasOne MLS,MLS#: 1360169 Originating MLS: Northwest Arkansas Board of REALTORS MLS
Originating MLS: Northwest Arkansas Board of REALTORS MLSFacts & features
Interior
Bedrooms & bathrooms
- Bedrooms: 4
- Bathrooms: 3
- Full bathrooms: 3
Heating
- Central
Cooling
- Central Air
Appliances
- Included: Dishwasher, Electric Range, Disposal, Gas Water Heater, Microwave, ENERGY STAR Qualified Appliances, Plumbed For Ice Maker
- Laundry: Washer Hookup, Dryer Hookup
Features
- Built-in Features, Ceiling Fan(s), Eat-in Kitchen, Granite Counters, Pantry, Split Bedrooms, Walk-In Closet(s), Window Treatments
- Flooring: Carpet, Tile, Wood
- Windows: Blinds
- Has basement: No
- Number of fireplaces: 1
- Fireplace features: Living Room
Interior area
- Total structure area: 2,149
- Total interior livable area: 2,149 sqft
Video & virtual tour
Property
Parking
- Total spaces: 2
- Parking features: Attached, Garage, Garage Door Opener
- Has attached garage: Yes
- Covered spaces: 2
Features
- Levels: Two
- Stories: 2
- Patio & porch: Patio
- Exterior features: Concrete Driveway
- Fencing: Back Yard,Privacy,Wood
- Waterfront features: None
Lot
- Size: 6,098 Square Feet
- Features: Landscaped, Subdivision
Details
- Additional structures: None
- Parcel number: 0121825000
- Special conditions: None
Construction
Type & style
- Home type: SingleFamily
- Property subtype: Single Family Residence
Materials
- Brick
- Foundation: Slab
- Roof: Architectural,Shingle
Condition
- New construction: Yes
- Year built: 2026
Utilities & green energy
- Sewer: Public Sewer
- Water: Public
- Utilities for property: Electricity Available, Natural Gas Available, Sewer Available, Water Available
Green energy
- Energy efficient items: Appliances
Community & HOA
Community
- Features: Near Schools, Shopping
- Security: Smoke Detector(s)
- Subdivision: Walnut Grove Sub Ph Lll - Bentonville
HOA
- Has HOA: Yes
- Services included: See Agent
- HOA fee: $600 annually
Location
- Region: Bentonville
Financial & listing details
- Price per square foot: $212/sqft
- Date on market: 8/26/2026
- Cumulative days on market: 2 days
Estimated market value
Not available
Estimated sales range
Not available
Not available
Price history
| Date | Event | Price |
|---|---|---|
| 8/26/2026 | Listed for sale | $455,900$212/sqft |
Source:  ArkansasOne MLS #1360169 Report a problem ArkansasOne MLS #1360169 Report a problem | ||
Public tax history
| Year | Property taxes | Tax assessment |
|---|---|---|
| 2025 | -- | -- |
Find assessor info on the county website
Monthly payment
Est. payment
Payment breakdown
Explore the cost of this home by adjusting the details. Changes won't be saved.Climate risks
Neighborhood: 72712
Nearby schools
GreatSchools rating
- 9/10Creekside Middle SchoolGrades: 5-6Distance: 4.9 mi
- 9/10Grimsley Junior High SchoolGrades: 7-8Distance: 4.9 mi
- 9/10Bentonville West High SchoolGrades: 9-12Distance: 4.9 mi
Schools provided by the listing agent
- District: Bentonville
Source: ArkansasOne MLS. This data may not be complete. We recommend contacting the local school district to confirm school assignments for this home.
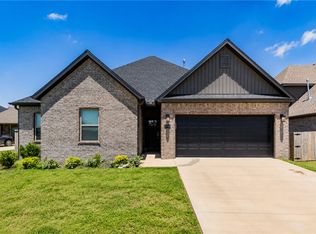
- $456,0004 bd3 ba2.3k sqft1930 Lordsburg Ct, Bentonville, AR 72713For Sale
- $6,200-- bd-- ba-- sqftWade Rd, Bentonville, AR 72713Off Market
- $81,4003 bd2 ba1.9k sqft2885 Edgewood Rd, Bentonville, AR 72712Off Market
- $4,00011.5 acres2885 Edgewood Rd, Bentonville, AR 72713Off Market
- $2,0002 bd2 ba1.9k sqft2885 Edgewood Rd, Bentonville, AR 72713Off Market
- $153,9502.83 acres2885 Edgewood Rd, Bentonville, AR 72713Off Market
- $434,9004 bd3 ba2.3k sqft1951 Edgewood, Bentonville, AR 72713Sold
- $441,5003 bd3 ba2.2k sqft1931 Edgewood Rd, Centerton, AR 72713Off Market
A local agent can set up tours, give advice and negotiate with sellers.
Similar homes
- $447,2004 bd3 ba2k sqft1261 Bootleg Rd, Centerton, AR 72719For Sale
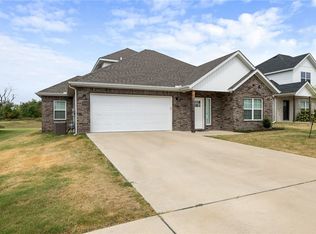 MLS ID #1359986, Susana Hurtado, Fathom Realty. ArkansasOne MLS
 - $459,9004 bd2 ba2.1k sqft2030 Larry Ln, Bentonville, AR 72713New Construction
 ArkansasOne MLS
 - $456,0004 bd3 ba2.3k sqft1930 Lordsburg Ct, Bentonville, AR 72713For SaleMLS ID #1350993, Danielle Hefley, NWA Residential Real Estate. ArkansasOne MLS
- $470,9204 bd3 ba2.3k sqft811 Ann Pl, Centerton, AR 72719For Sale
 MLS ID #1351200, Bhavya Tummala, Kaufmann Realty, LLC. ArkansasOne MLS
 - $438,0004 bd3 ba2.1k sqft731 Dillon St, Bentonville, AR 72713For SaleMLS ID #1351601, Tong Sing Puang, Keller Williams Market Pro Realty Branch Office. ArkansasOne MLS
- $394,7003 bd3 ba2.1k sqft2041 Tallgrass Ter, Centerton, AR 72719For SaleMLS ID #1359761, The Home Team, Coldwell Banker Harris McHaney & Faucette-Rogers. ArkansasOne MLS
- $430,0004 bd3 ba1.9k sqft710 Dillon St, Bentonville, AR 72713For SaleMLS ID #1347193, Pooja Godalwar, Kaufmann Realty, LLC. ArkansasOne MLS
- $437,9004 bd2 ba2.2k sqft1441 Overcup Oak Ln, Bentonville, AR 72713For SaleMLS ID #1358640, Toby Crawford, Crawford Real Estate and Associates. ArkansasOne MLS
- $490,0004 bd3 ba2.2k sqft1161 Flat Rock St, Centerton, AR 72719For SaleMLS ID #1358209, Keana Shaw, Vylla Home. ArkansasOne MLS
- $519,9004 bd3 ba2.5k sqftAbbey Ln, Centerton, AR 72719For SaleMLS ID #1357077, Tim Wang Team, Prestige Management & Realty. ArkansasOne MLS
- $430,0003 bd3 ba2k sqft930 Thornwood Pl, Centerton, AR 72712New ConstructionMLS ID #1321796, Aiden Smith, Keller Williams Market Pro Realty Branch Office. ArkansasOne MLS
- $468,0003 bd3 ba2.3k sqft961 Thornwood Pl, Centerton, AR 72719New ConstructionMLS ID #1353218, Aiden Smith, Keller Williams Market Pro Realty Branch Office. ArkansasOne MLS
- $457,8004 bd3 ba2.1k sqft1431 Sessile Oak Way, Bentonville, AR 72713For SaleMLS ID #1351177, Pragya Mathur, AXEN Realty. ArkansasOne MLS
- $374,9003 bd3 ba1.8k sqft2071 Periwinkle Pl, Centerton, AR 72719For SaleMLS ID #1359601, Ruby Poole Team, Collier & Associates- Rogers Branch. ArkansasOne MLS
- $450,0004 bd3 ba2.1k sqft1401 Sessile Oak Way, Bentonville, AR 72713For SaleMLS ID #1343470, Rachel Kitterman, Weichert REALTORS - The Griffin Company Springdale. ArkansasOne MLS
- $511,1544 bd5 ba2.6k sqft920 Thornwood Pl, Centerton, AR 72712New ConstructionMLS ID #1321792, Aiden Smith, Keller Williams Market Pro Realty Branch Office. ArkansasOne MLS
- $494,5004 bd4 ba2.4k sqft991 Thornwood Pl, Centerton, AR 72719New ConstructionMLS ID #1353187, Aiden Smith, Keller Williams Market Pro Realty Branch Office. ArkansasOne MLS
- $439,9004 bd3 ba2.2k sqft1340 Overcup Oak Ln, Bentonville, AR 72713For SaleMLS ID #1339763, Toby Crawford, Crawford Real Estate and Associates. ArkansasOne MLS
- $514,0004 bd3 ba2.6k sqftAbbey Ln, Centerton, AR 72719For SaleMLS ID #1345697, Nancy Hatcher, Coldwell Banker Harris McHaney & Faucette-Bentonvi. ArkansasOne MLS
- $468,0003 bd3 ba2.3k sqft910 Thornwood Pl, Centerton, AR 72713New ConstructionMLS ID #1321768, Aiden Smith, Keller Williams Market Pro Realty Branch Office. ArkansasOne MLS
