$12,000 in builder flex cash and $7,500 in lender credits now available on this new construction Starlight plan. Every bedroom has its own ensuite bath, a rare find in new construction at any price. Vaulted ceilings and abundant natural light set the tone throughout. The primary suite features a luxurious soaking tub bath, while the gourmet kitchen with gas range is built for real entertaining. Mudroom, covered porch, 2-car garage, fully fenced backyard. Pella windows and R-15 insulation.
New construction
Price cut: $47.8K (6/22)
$511,154
920 Thornwood Pl, Centerton, AR 72712
4beds
2,605sqft
Single Family Residence
Built in 2026
7,840 Square Feet Lot
$510,600 Zestimate®
$196/sqft
$-- HOA
What's special
Pella windowsVaulted ceilingsAbundant natural lightFully fenced backyardCovered porch
- 339 days |
- 44 |
- 4 |
Zillow last checked:
Listing updated:
Listed by:
Aiden Smith 479-202-2950,
Keller Williams Market Pro Realty Branch Office 479-657-6797,
Pavan Kondamuri 479-321-2435,
Keller Williams Market Pro Realty Branch Office
Source: ArkansasOne MLS,MLS#: 1321792 Originating MLS: Northwest Arkansas Board of REALTORS MLS
Originating MLS: Northwest Arkansas Board of REALTORS MLSFacts & features
Interior
Bedrooms & bathrooms
- Bedrooms: 4
- Bathrooms: 5
- Full bathrooms: 4
- 1/2 bathrooms: 1
Primary bedroom
- Level: Main
- Dimensions: 14'-8" x 14'-0"
Bedroom
- Level: Second
- Dimensions: 13'-2" x 12'-4"
Bedroom
- Level: Second
- Dimensions: 14'-4" x 12'-4"
Bedroom
- Level: Second
- Dimensions: 12'-0" x 10'-8"
Heating
- Gas
Cooling
- Central Air, Gas
Appliances
- Included: Dishwasher, Disposal, Gas Range, Gas Water Heater, Microwave, Range Hood, Plumbed For Ice Maker
Features
- Attic, Ceiling Fan(s), Other, Pantry, Quartz Counters, Storage
- Flooring: Luxury Vinyl Plank
- Has basement: No
- Number of fireplaces: 1
- Fireplace features: Living Room
Interior area
- Total structure area: 2,605
- Total interior livable area: 2,605 sqft
Video & virtual tour
Property
Parking
- Total spaces: 2
- Parking features: Attached, Garage, Garage Door Opener
- Has attached garage: Yes
- Covered spaces: 2
Features
- Levels: Two
- Stories: 2
- Patio & porch: Covered
- Exterior features: Concrete Driveway
- Fencing: Back Yard
- Waterfront features: None
Lot
- Size: 7,840 Square Feet
- Features: None, Subdivision
Details
- Additional structures: None
- Parcel number: 0609653000
Construction
Type & style
- Home type: SingleFamily
- Property subtype: Single Family Residence
Materials
- Brick, Other, See Remarks
- Foundation: Slab
- Roof: Asphalt,Shingle
Condition
- To Be Built
- New construction: Yes
- Year built: 2026
Utilities & green energy
- Sewer: Public Sewer
- Water: Public
- Utilities for property: Electricity Available, Natural Gas Available, Sewer Available, Water Available
Community & HOA
Community
- Subdivision: Huber Place Ph I Centerton
Location
- Region: Centerton
Financial & listing details
- Price per square foot: $196/sqft
- Annual tax amount: $615
- Date on market: 9/9/2025
- Cumulative days on market: 339 days
- Road surface type: Paved
Estimated market value
$510,600
$485,000 - $536,000
$2,831/mo
Price history
| Date | Event | Price |
|---|---|---|
| 6/22/2026 | Price change | $511,154-8.6%$196/sqft |
Source:  ArkansasOne MLS #1321792 Report a problem ArkansasOne MLS #1321792 Report a problem | ||
| 1/28/2026 | Price change | $558,996-6.3%$215/sqft |
Source: ArkansasOne MLS #1321792 Report a problem | ||
| 9/9/2025 | Listed for sale | $596,760$229/sqft |
Source: ArkansasOne MLS #1321792 Report a problem | ||
| 9/7/2025 | Listing removed | $596,760$229/sqft |
Source: ArkansasOne MLS #1312919 Report a problem | ||
| 6/27/2025 | Listed for sale | $596,760$229/sqft |
Source: ArkansasOne MLS #1312919 Report a problem | ||
Public tax history
Tax history is unavailable.
Monthly payment
Est. payment
Payment breakdown
Explore the cost of this home by adjusting the details. Changes won't be saved.Climate risks
Neighborhood: 72712
Nearby schools
GreatSchools rating
- 9/10Creekside Middle SchoolGrades: 5-6Distance: 5.2 mi
- 9/10Grimsley Junior High SchoolGrades: 7-8Distance: 5.2 mi
- 9/10Bentonville West High SchoolGrades: 9-12Distance: 5.2 mi
Schools provided by the listing agent
- District: Bentonville
Source: ArkansasOne MLS. This data may not be complete. We recommend contacting the local school district to confirm school assignments for this home.
- $468,0003 bd3 ba2.3k sqft910 Thornwood Pl, Centerton, AR 72713New Construction

- $430,0003 bd3 ba2k sqft930 Thornwood Pl, Centerton, AR 72712New Construction
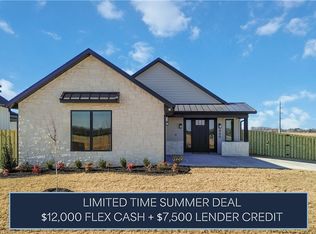
- $494,5004 bd4 ba2.4k sqft940 Thornwood Pl, Centerton, AR 72713New Construction
- $558,9964 bd5 ba2.5k sqft950 Thornwood Pl, Centerton, AR 72719Sold
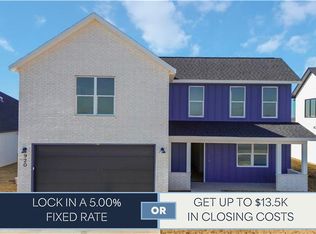
- $475,0003 bd3 ba1.9k sqft960 Thornwood Pl, Centerton, AR 72719Sold
- $468,0003 bd3 ba2.3k sqft970 Thornwood Pl, Centerton, AR 72713New Construction
- $430,0003 bd3 ba2k sqft980 Thornwood Pl, Centerton, AR 72713New Construction
- $511,1544 bd5 ba2.6k sqft990 Thornwood Pl, Centerton, AR 72713New Construction
A local agent can set up tours, give advice and negotiate with sellers.
Similar homes
- $511,1544 bd5 ba2.6k sqft971 Thornwood Pl, Centerton, AR 72719New Construction
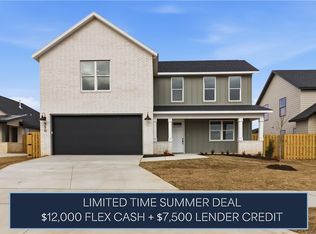 MLS ID #1353197, Aiden Smith, Keller Williams Market Pro Realty Branch Office. ArkansasOne MLS
 - $511,1544 bd5 ba2.6k sqft990 Thornwood Pl, Centerton, AR 72713New ConstructionMLS ID #1321815, Aiden Smith, Keller Williams Market Pro Realty Branch Office. ArkansasOne MLS
- $494,5004 bd4 ba2.4k sqft991 Thornwood Pl, Centerton, AR 72719New ConstructionMLS ID #1353187, Aiden Smith, Keller Williams Market Pro Realty Branch Office. ArkansasOne MLS
- $494,5004 bd4 ba2.4k sqft940 Thornwood Pl, Centerton, AR 72713New ConstructionMLS ID #1321798, Aiden Smith, Keller Williams Market Pro Realty Branch Office. ArkansasOne MLS
- $534,9004 bd3 ba2.4k sqft3800 SW Pinecrest Dr, Bentonville, AR 72712For SaleMLS ID #1354787, Jonathan Olson, Coldwell Banker Harris McHaney & Faucette-Rogers. ArkansasOne MLS
- $468,0003 bd3 ba2.3k sqft961 Thornwood Pl, Centerton, AR 72719New ConstructionMLS ID #1353218, Aiden Smith, Keller Williams Market Pro Realty Branch Office. ArkansasOne MLS
- $430,0003 bd3 ba2k sqft930 Thornwood Pl, Centerton, AR 72712New ConstructionMLS ID #1321796, Aiden Smith, Keller Williams Market Pro Realty Branch Office. ArkansasOne MLS
- $468,0003 bd3 ba2.3k sqft910 Thornwood Pl, Centerton, AR 72713New ConstructionMLS ID #1321768, Aiden Smith, Keller Williams Market Pro Realty Branch Office. ArkansasOne MLS
- $468,0003 bd3 ba2.3k sqft970 Thornwood Pl, Centerton, AR 72713New ConstructionMLS ID #1321810, Aiden Smith, Keller Williams Market Pro Realty Branch Office. ArkansasOne MLS
- $505,0004 bd3 ba2.5k sqft6909 SW Basswood Ave, Bentonville, AR 72712New ConstructionMLS ID #1326888, Himageeta Kalluri, Kaufmann Realty, LLC. ArkansasOne MLS
- $499,9004 bd3 ba2.4k sqft3802 SW Pinecrest Dr, Bentonville, AR 72713For SaleMLS ID #1345500, Ryan Blackstone, Blackstone & Company. ArkansasOne MLS
- $488,0005 bd3 ba2.3k sqft6603 SW Crabapple St, Bentonville, AR 72712New ConstructionMLS ID #1349687, Michael Hodges, Keller Williams Market Pro Realty Branch Office. ArkansasOne MLS
- $557,5124 bd4 ba2.4k sqft1051 Whistler St, Bentonville, AR 72713New ConstructionMLS ID #1334338, Yoom Dang, Verma and Associates. ArkansasOne MLS
- $541,9994 bd3 ba2.4k sqft1821 Lotus Rd, Centerton, AR 72719New ConstructionMLS ID #1335647, Lauren Parker, Sudar Group. ArkansasOne MLS
- $557,5124 bd4 ba2.4k sqft1231 Mammoth St, Bentonville, AR 72713New ConstructionMLS ID #1335293, Krishna Verma, Verma and Associates. ArkansasOne MLS
- $430,0003 bd3 ba2k sqft980 Thornwood Pl, Centerton, AR 72713New ConstructionMLS ID #1321814, Aiden Smith, Keller Williams Market Pro Realty Branch Office. ArkansasOne MLS
- $519,0004 bd4 ba2.3k sqft900 Moksha St, Centerton, AR 72719New ConstructionMLS ID #1352916, Mike Secrest, Keller Williams Market Pro Realty Branch Office. ArkansasOne MLS
- $524,9004 bd3 ba2.3k sqft6300 SW Luna Ln, Bentonville, AR 72713For SaleMLS ID #1341505, Karen Alvarez, PAK Home Realty. ArkansasOne MLS
- $470,0003 bd3 ba2k sqft5404 SW Remington Rd, Bentonville, AR 72712New ConstructionMLS ID #1345267, Pragya Mathur, AXEN Realty. ArkansasOne MLS
- $479,0005 bd3 ba2.3k sqft6603 SW Basswood Ave, Bentonville, AR 72713New ConstructionMLS ID #1343100, Michael Hodges, Keller Williams Market Pro Realty Branch Office. ArkansasOne MLS
