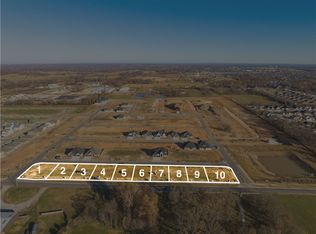
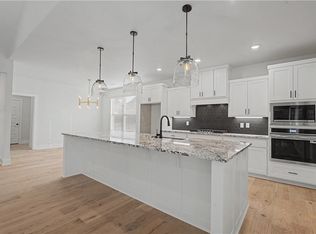
Discover the elegance and ease of the Marigold plan—a home where style meets functionality! This spacious layout offers 4 bedrooms and 3 full bathrooms, with the primary suite and an additional bedroom and bath conveniently located on the main level. Upstairs, you’ll find two more bedrooms and another full bath, ideal for versatile living. Enjoy premium features like granite countertops, custom cabinetry, and stainless steel appliances, all centered around a warm, eat-in kitchen. The open-concept design showcases LVP flooring in main living areas and enhanced lighting for a beautifully refined ambiance. Located in a vibrant community, future amenities in Phase 2 include a pond with scenic walking trails, a clubhouse, pool, and more! Don’t miss out on this opportunity to make this beautiful home and thriving neighborhood your own. Conveniently located, it’s less than 20 minutes to Downtown Bentonville and the new Walmart Home Office, and under 15 minutes to XNA.
New construction
$541,999
1821 Lotus Rd, Centerton, AR 72719
4beds
2,484sqft
Single Family Residence
Built in 2026
7,405 Square Feet Lot
$541,200 Zestimate®
$218/sqft
$-- HOA
What's special
- 215 days
- 117
- 9
Zillow last checked:
Listing updated:
Listed by:
Lauren Parker 808-462-8691,
Sudar Group 479-308-8380
Source: ArkansasOne MLS,MLS#: 1335647 Originating MLS: Northwest Arkansas Board of REALTORS MLS
Originating MLS: Northwest Arkansas Board of REALTORS MLSFacts & features
Interior
Bedrooms & bathrooms
- Bedrooms: 4
- Bathrooms: 3
- Full bathrooms: 3
Heating
- Central, Gas
Cooling
- Central Air
Appliances
- Included: Dishwasher, Gas Cooktop, Disposal, Gas Water Heater, Microwave Hood Fan, Microwave, ENERGY STAR Qualified Appliances, Plumbed For Ice Maker
- Laundry: Washer Hookup, Dryer Hookup
Features
- Ceiling Fan(s), Eat-in Kitchen, Granite Counters, Pantry, Split Bedrooms, Walk-In Closet(s)
- Flooring: Carpet, Luxury Vinyl Plank, Tile
- Has basement: No
- Number of fireplaces: 1
- Fireplace features: Family Room, Gas Log
Interior area
- Total structure area: 2,484
- Total interior livable area: 2,484 sqft
Video & virtual tour
Property
Parking
- Total spaces: 3
- Parking features: Attached, Garage, Garage Door Opener
- Has attached garage: Yes
- Covered spaces: 3
Features
- Levels: Two
- Stories: 2
- Patio & porch: Covered, Patio, Porch
- Exterior features: Concrete Driveway
- Fencing: Back Yard,Privacy,Wood
- Waterfront features: None
Lot
- Size: 7,405 Square Feet
- Features: Central Business District, Landscaped, Level, Subdivision
Details
- Additional structures: None
- Parcel number: 0608318000
- Special conditions: None
Construction
Type & style
- Home type: SingleFamily
- Property subtype: Single Family Residence
Materials
- Brick, Concrete
- Foundation: Slab
- Roof: Architectural,Shingle
Condition
- New construction: Yes
- Year built: 2026
Details
- Warranty included: Yes
Utilities & green energy
- Water: Public
- Utilities for property: Electricity Available, Natural Gas Available, Sewer Available, Water Available
Green energy
- Energy efficient items: Appliances
Community & HOA
Community
- Features: Curbs, Near Fire Station, Near Schools, Sidewalks
- Security: Smoke Detector(s)
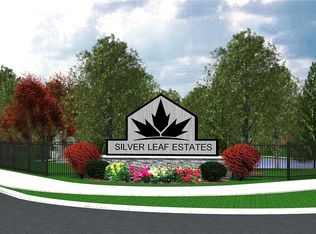
- Subdivision: Silver Leaf Estates Ph I Centerton
Location
- Region: Centerton
Financial & listing details
- Price per square foot: $218/sqft
- Tax assessed value: $98,000
- Annual tax amount: $1,237
- Date on market: 2/13/2026
- Cumulative days on market: 212 days
Estimated market value
$541,200
$514,000 - $568,000
$2,465/mo
Price history
| Date | Event | Price |
|---|---|---|
| 9/8/2026 | Listed for rent | $2,850+3.6%$1/sqft |
Source: Zillow Rentals Report a problem | ||
| 4/24/2026 | Listing removed | $2,750$1/sqft |
Source: Zillow Rentals Report a problem | ||
| 4/14/2026 | Listed for rent | $2,750$1/sqft |
Source: Zillow Rentals Report a problem | ||
| 2/13/2026 | Listed for sale | $541,999-16%$218/sqft |
Source:  ArkansasOne MLS #1335647 Report a problem ArkansasOne MLS #1335647 Report a problem | ||
| 5/10/2024 | Listing removed | -- |
Source:  Skylight Homes Report a problem Skylight Homes Report a problem | ||
| 12/21/2023 | Price change | $645,062+6.8%$260/sqft |
Source: Skylight Homes Report a problem | ||
| 11/6/2023 | Price change | $604,078+4.6%$243/sqft |
Source: ArkansasOne MLS #1236793 Report a problem | ||
| 7/31/2023 | Price change | $577,264+1.4%$232/sqft |
Source: ArkansasOne MLS #1236793 Report a problem | ||
| 1/17/2023 | Listed for sale | $569,320$229/sqft |
Source: ArkansasOne MLS #1236793 Report a problem | ||
Public tax history
| Year | Property taxes | Tax assessment |
|---|---|---|
| 2025 | $1,213 +1.3% | $19,600 |
| 2024 | $1,197 | $19,600 |
| 2023 | -- | -- |
Find assessor info on the county website
Monthly payment
Est. payment
Payment breakdown
Explore the cost of this home by adjusting the details. Changes won't be saved.Climate risks
Neighborhood: 72719
Nearby schools
Schools provided by the listing agent
- District: Bentonville
Source: ArkansasOne MLS. This data may not be complete. We recommend contacting the local school district to confirm school assignments for this home.
Similar homes
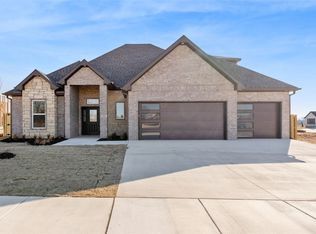
- $619,9004 bd4 ba3.1k sqft1860 Peacock Rd, Centerton, AR 72719New Construction
 MLS ID #1360165, Corrine Sudar, Sudar Group. ArkansasOne MLS
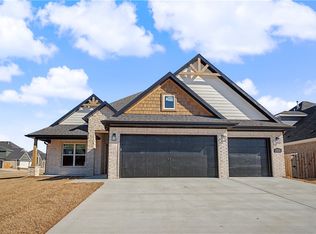
 - $595,7504 bd4 ba2.6k sqft1420 Dresden Dr, Centerton, AR 72719New Construction
 MLS ID #1335715, Jennifer Castro, Keller Williams Market Pro Realty Branch Office. ArkansasOne MLS
 - $597,0004 bd3 ba2.6k sqft1151 Canyon Maple St, Centerton, AR 72719New Construction
 MLS ID #1336522, Jennifer Castro, Keller Williams Market Pro Realty Branch Office. ArkansasOne MLS
 - $695,0005 bd4 ba2.9k sqft331 Hedge Dr, Centerton, AR 72719New Construction
 ArkansasOne MLS
