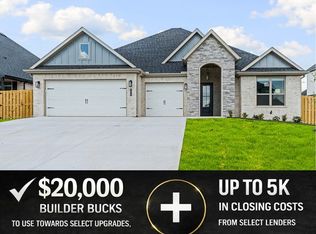
The Hornbill floor plan features 2,310 sq ft of thoughtfully designed living space. Garage depths range from 20 to 24 feet, providing ample room for vehicles, storage, or hobbies. This two-story home offers an open-concept living, dining, and kitchen area, perfect for entertaining and everyday living. The kitchen is equipped with stainless steel appliances, a composite granite sink, and a push-button garbage disposal, combining style with functionality. The primary suite is conveniently connected to the utility room, adding everyday ease and efficiency. With spacious bedrooms, modern finishes, and a well-planned layout, this home delivers comfort, practicality, and quality craftsmanship throughout. For a limited time, Builder Incentives: $10,000 Builder Bucks to use towards select upgrades, appliances, or buy down your rate – you choose! Plus up to 5K from select lenders. For a total of up to 15K with lender incentives! Fence, blinds, and gutters are all included.
New construction
$542,850
1510 Lookout Ln, Cave Springs, AR 72718
4beds
2,310sqft
Single Family Residence
Built in 2026
8,276 Square Feet Lot
$-- Zestimate®
$235/sqft
$-- HOA
What's special
Quality craftsmanship throughoutModern finishesPush-button garbage disposalSpacious bedroomsWell-planned layoutTwo-story homeComposite granite sink
- 3 days
- 118
- 12
Zillow last checked:
Listing updated:
Listed by:
Misty McMullen 479-544-9575,
McMullen Realty Group 479-544-9575
Source: ArkansasOne MLS,MLS#: 1361156 Originating MLS: Northwest Arkansas Board of REALTORS MLS
Originating MLS: Northwest Arkansas Board of REALTORS MLSFacts & features
Interior
Bedrooms & bathrooms
- Bedrooms: 4
- Bathrooms: 3
- Full bathrooms: 3
Heating
- Gas
Cooling
- Central Air
Appliances
- Included: Dishwasher, Electric Oven, Gas Cooktop, Disposal, Gas Water Heater, Microwave
- Laundry: Washer Hookup, Dryer Hookup
Features
- Ceiling Fan(s), Pantry, Walk-In Closet(s), Window Treatments
- Flooring: Wood
- Windows: Blinds
- Has basement: No
- Number of fireplaces: 1
- Fireplace features: Electric
Interior area
- Total structure area: 2,310
- Total interior livable area: 2,310 sqft
Video & virtual tour
Property
Parking
- Total spaces: 3
- Parking features: Attached, Garage, Garage Door Opener
- Has attached garage: Yes
- Covered spaces: 3
Features
- Levels: Two
- Stories: 2
- Patio & porch: Covered, Patio, Porch
- Exterior features: Concrete Driveway
- Fencing: Back Yard
- Waterfront features: None
Lot
- Size: 8,276 Square Feet
- Features: None, Subdivision
Details
- Additional structures: None
- Parcel number: 0512620000
Construction
Type & style
- Home type: SingleFamily
- Property subtype: Single Family Residence
Materials
- Brick
- Foundation: Slab
- Roof: Architectural,Shingle
Condition
- New construction: Yes
- Year built: 2026
Details
- Warranty included: Yes
Utilities & green energy
- Water: Public
- Utilities for property: Cable Available, Electricity Available, Natural Gas Available, Sewer Available, Water Available
Community & HOA
Community
- Security: Smoke Detector(s)
- Subdivision: Hillcrest Sub Cave Spgs
Location
- Region: Cave Springs
Financial & listing details
- Price per square foot: $235/sqft
- Date on market: 9/4/2026
Estimated market value
Not available
Estimated sales range
Not available
Not available
Price history
| Date | Event | Price |
|---|---|---|
| 9/4/2026 | Listed for sale | $542,850-2%$235/sqft |
Source:  ArkansasOne MLS #1361156 Report a problem ArkansasOne MLS #1361156 Report a problem | ||
| 8/25/2026 | Listing removed | $554,190$240/sqft |
Source: ArkansasOne MLS #1348317 Report a problem | ||
| 5/21/2026 | Price change | $554,190-3.7%$240/sqft |
Source: ArkansasOne MLS #1348317 Report a problem | ||
| 3/7/2026 | Price change | $575,190-2%$249/sqft |
Source: ArkansasOne MLS #1332295 Report a problem | ||
| 1/9/2026 | Listed for sale | $586,740+1.6%$254/sqft |
Source: ArkansasOne MLS #1332295 Report a problem | ||
| 9/25/2025 | Listing removed | $577,500$250/sqft |
Source: ArkansasOne MLS #1317960 Report a problem | ||
| 8/14/2025 | Listed for sale | $577,500$250/sqft |
Source: ArkansasOne MLS #1317960 Report a problem | ||
Public tax history
| Year | Property taxes | Tax assessment |
|---|---|---|
| 2025 | -- | -- |
Find assessor info on the county website
Monthly payment
Est. payment
Payment breakdown
Explore the cost of this home by adjusting the details. Changes won't be saved.Climate risks
Neighborhood: 72718
Nearby schools
Schools provided by the listing agent
- District: Rogers
Source: ArkansasOne MLS. This data may not be complete. We recommend contacting the local school district to confirm school assignments for this home.
Similar homes
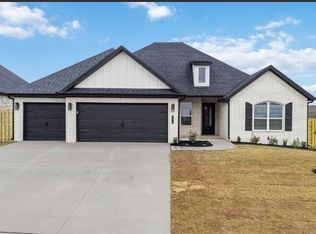
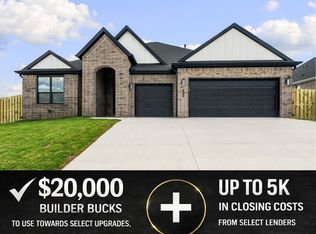
- $556,9204 bd2 ba2.1k sqft1513 Lookout Ln, Cave Springs, AR 72718New Construction
 MLS ID #1358789, Misty McMullen, McMullen Realty Group. ArkansasOne MLS
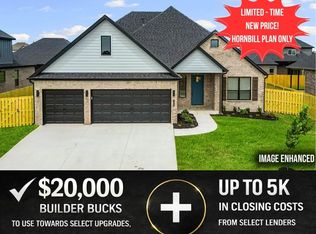
 - $552,1904 bd3 ba2.3k sqft1506 Crystal Clear Ln, Cave Springs, AR 72718New Construction
 MLS ID #1345492, Misty McMullen, McMullen Realty Group. ArkansasOne MLS
 - $552,1904 bd3 ba2.3k sqft607 Steep Hill Ln, Cave Springs, AR 72718New Construction
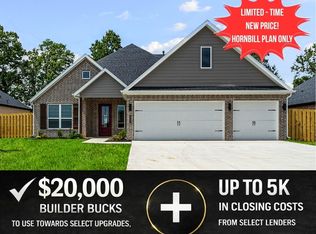 MLS ID #1341126, Misty McMullen, McMullen Realty Group. ArkansasOne MLS
 - $513,0004 bd2 ba2k sqft1511 Lookout Ln, Cave Springs, AR 72718New Construction
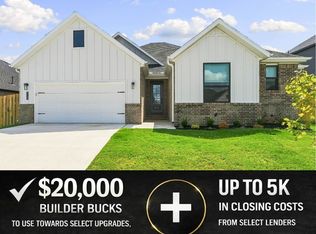 MLS ID #1356134, Misty McMullen, McMullen Realty Group. ArkansasOne MLS
