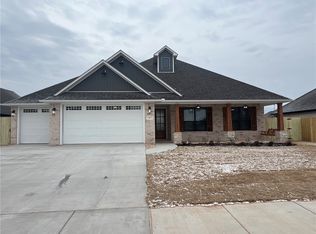
Welcome to this stunning 1 year-old home that combines modern style and exceptional curb appeal. Featuring 4 bedrooms, 2 full bathrooms, and 1/2 bath, this beautifully maintained home offers the perfect blend of comfort & style.
The open-concept floor plan creates an inviting space for entertaining and everyday living. The chef's kitchen boast stainless steel appliances, quartz countertops, and flows seamlessly into the living room, where a striking faux wood beam adds character.
Enjoy the beauty fully tiled flooring throughout the home. Step outside to a large covered backyard patio, ideal for relaxing or entertaining guests!
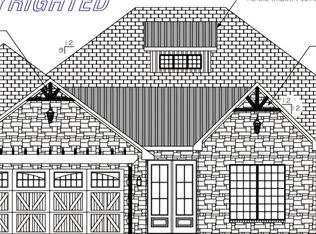
Additional highlights include a professionally landscaped front yard with outstanding curb appeal, a spacious 3-car garage, and a location within a beautifully maintained, nearly new subdivision featuring attractive, cohesive architecture throughout the community.
This exceptional home truly has modern finishes, impeccable maintenance, and a move-in-ready condition.
For sale
Price cut: $5K (9/15)
$490,000
1901 Higgins St, Pea Ridge, AR 72751
4beds
2,079sqft
Single Family Residence
Built in 2024
9,583 Square Feet Lot
$-- Zestimate®
$236/sqft
$10/mo HOA
What's special
Modern finishesLarge covered backyard patioOpen-concept floor planExceptional curb appealOutstanding curb appealProfessionally landscaped front yardQuartz countertops
- 48 days
- 333
- 20
Zillow last checked:
Listing updated:
Listed by:
Perry Chupp 479-330-1313,
Kaufmann Realty, LLC 479-855-0909
Source: ArkansasOne MLS,MLS#: 1356766 Originating MLS: Northwest Arkansas Board of REALTORS MLS
Originating MLS: Northwest Arkansas Board of REALTORS MLSFacts & features
Interior
Bedrooms & bathrooms
- Bedrooms: 4
- Bathrooms: 3
- Full bathrooms: 2
- 1/2 bathrooms: 1
Heating
- Central, Gas
Cooling
- Central Air, Electric
Appliances
- Included: Dishwasher, Electric Oven, Gas Cooktop, Gas Water Heater, Microwave, Range Hood, ENERGY STAR Qualified Appliances, Plumbed For Ice Maker
- Laundry: Washer Hookup, Dryer Hookup
Features
- Attic, Ceiling Fan(s), Eat-in Kitchen, Granite Counters, Pantry, Storage, Walk-In Closet(s), Window Treatments
- Flooring: Tile
- Windows: Blinds
- Has basement: No
- Number of fireplaces: 1
- Fireplace features: Family Room
Interior area
- Total structure area: 2,079
- Total interior livable area: 2,079 sqft
Video & virtual tour
Property
Parking
- Total spaces: 3
- Parking features: Attached, Garage, Garage Door Opener
- Has attached garage: Yes
- Covered spaces: 3
Features
- Levels: One
- Stories: 1
- Patio & porch: Covered
- Exterior features: Concrete Driveway
- Pool features: None
- Fencing: Partial,Privacy,Wood
- Waterfront features: None
Lot
- Size: 9,583 Square Feet
- Features: City Lot, Landscaped, None, Subdivision
Details
- Additional structures: None
- Parcel number: 1303622000
- Special conditions: None
Construction
Type & style
- Home type: SingleFamily
- Property subtype: Single Family Residence
Materials
- Brick
- Foundation: Slab
- Roof: Architectural,Shingle
Condition
- New construction: No
- Year built: 2024
Utilities & green energy
- Water: Public
- Utilities for property: Cable Available, Electricity Available, Natural Gas Available, Sewer Available, Water Available
Green energy
- Energy efficient items: Appliances
Community & HOA
Community
- Security: Smoke Detector(s)
- Subdivision: Elkhorn Ridge Sub Ph V Pea Ridge
HOA
- Services included: Other
- HOA fee: $120 annually
Location
- Region: Pea Ridge
Financial & listing details
- Price per square foot: $236/sqft
- Tax assessed value: $428,595
- Annual tax amount: $4,303
- Date on market: 7/29/2026
- Cumulative days on market: 48 days
Estimated market value
Not available
Estimated sales range
Not available
Not available
Price history
| Date | Event | Price |
|---|---|---|
| 9/15/2026 | Price change | $490,000-1%$236/sqft |
Source:  ArkansasOne MLS #1356766 Report a problem ArkansasOne MLS #1356766 Report a problem | ||
| 8/31/2026 | Price change | $495,000-0.9%$238/sqft |
Source: ArkansasOne MLS #1356766 Report a problem | ||
| 8/29/2026 | Price change | $499,500-1.1%$240/sqft |
Source: ArkansasOne MLS #1356766 Report a problem | ||
| 8/21/2026 | Price change | $504,900-1%$243/sqft |
Source: ArkansasOne MLS #1356766 Report a problem | ||
| 7/29/2026 | Listed for sale | $509,990+8.5%$245/sqft |
Source: ArkansasOne MLS #1356766 Report a problem | ||
| 11/12/2024 | Sold | $469,900$226/sqft |
Source: Public Record Report a problem | ||
Public tax history
| Year | Property taxes | Tax assessment |
|---|---|---|
| 2025 | $4,303 +920.5% | $85,719 +639% |
| 2024 | $422 +4.6% | $11,600 +70.6% |
| 2023 | $403 | $6,800 |
| 2022 | -- | -- |
Find assessor info on the county website
Monthly payment
Est. payment
Payment breakdown
Explore the cost of this home by adjusting the details. Changes won't be saved.Climate risks
Neighborhood: 72751
Nearby schools
Schools provided by the listing agent
- District: Pea Ridge
Source: ArkansasOne MLS. This data may not be complete. We recommend contacting the local school district to confirm school assignments for this home.
Similar homes
- $495,6754 bd3 ba2.2k sqft1807 Shelby St, Pea Ridge, AR 72751For Sale
 MLS ID #1357374, Mitzi Taylor, EXIT Taylor Real Estate. ArkansasOne MLS
 - $465,0004 bd3 ba2.5k sqft304 Manfield Ave, Pea Ridge, AR 72751For Sale
 MLS ID #1357210, Michelle Gonzalez, Sudar Group. ArkansasOne MLS
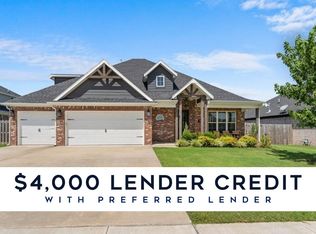
 - $495,0004 bd3 ba2.4k sqft1805 Bergman Rd, Pea Ridge, AR 72751For Sale
 MLS ID #1356078, NuRi Jeong, Coldwell Banker Harris McHaney & Faucette-Rogers. ArkansasOne MLS
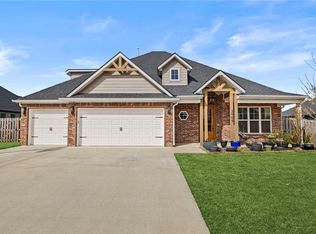
 - $515,0004 bd3 ba2.4k sqft2009 Bergman Rd, Pea Ridge, AR 72751For Sale
 MLS ID #1340321, Stefanie Hunt, Collier & Associates. ArkansasOne MLS
