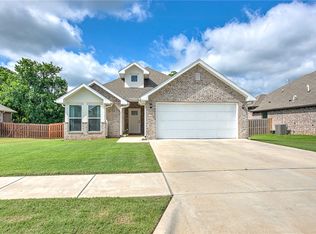
Preferred lender is offering up to a 1% credit to qualifying buyers, and sellers are offering $5,000 towards buyers' closing cost or rate buy down! Why wait for new construction when you can move right into this pristine, barely lived-in 3-bed, 2-bath home? This beauty offers the ultimate "best of both worlds" lifestyle!
Enjoy the peaceful country charm of Pea Ridge while being perfectly positioned for convenience—just 15 minutes to I-49 and under 20 minutes to Downtown Bentonville! Get effortless access to world-class art at Crystal Bridges, fantastic local dining, and boutique shopping.
Stay local and explore all Pea Ridge has to offer! You are just minutes from great community amenities, including the fun new splash pad at City Park.
Inside, enjoy modern finishes, a bright open-concept layout, and a turn-key atmosphere that feels brand new. Whether you’re hosting friends or relaxing in your backyard, this home is ready for its next chapter!
For sale
Price cut: $4.2K (9/22)
$350,000
525 Jackson Ln, Pea Ridge, AR 72751
3beds
1,771sqft
Single Family Residence
Built in 2024
8,712 Square Feet Lot
$348,800 Zestimate®
$198/sqft
$17/mo HOA
What's special
Modern finishesBright open-concept layout
- 51 days
- 132
- 11
Zillow last checked:
Listing updated:
Listed by:
House Inc Team 479-403-1206,
The Agency Northwest Arkansas 479-403-1206
Source: ArkansasOne MLS,MLS#: 1357481 Originating MLS: Northwest Arkansas Board of REALTORS MLS
Originating MLS: Northwest Arkansas Board of REALTORS MLSFacts & features
Interior
Bedrooms & bathrooms
- Bedrooms: 3
- Bathrooms: 2
- Full bathrooms: 2
Heating
- Electric, Heat Pump
Cooling
- Electric, Heat Pump
Appliances
- Included: Dishwasher, Electric Oven, Electric Range, Electric Water Heater, Disposal, Microwave, ENERGY STAR Qualified Appliances
Features
- Attic, Ceiling Fan(s), Eat-in Kitchen, Granite Counters, Pantry, Storage, Walk-In Closet(s), Window Treatments
- Flooring: Carpet, Tile
- Windows: Blinds
- Has basement: No
- Number of fireplaces: 1
- Fireplace features: Electric
Interior area
- Total structure area: 1,771
- Total interior livable area: 1,771 sqft
Video & virtual tour
Property
Parking
- Total spaces: 2
- Parking features: Attached, Garage, Garage Door Opener
- Has attached garage: Yes
- Covered spaces: 2
Features
- Levels: One
- Stories: 1
- Patio & porch: Covered, Patio
- Exterior features: Concrete Driveway
- Pool features: None
- Fencing: None
- Waterfront features: None
Lot
- Size: 8,712 Square Feet
- Features: Cleared, City Lot, Near Park, Subdivision
Details
- Additional structures: None
- Parcel number: 1304084000
- Special conditions: None
Construction
Type & style
- Home type: SingleFamily
- Property subtype: Single Family Residence
Materials
- Brick, Rock
- Foundation: Slab
- Roof: Architectural,Shingle
Condition
- New construction: No
- Year built: 2024
Utilities & green energy
- Sewer: Public Sewer
- Water: Public
- Utilities for property: Electricity Available, Natural Gas Available, Sewer Available, Water Available
Green energy
- Energy efficient items: Appliances
Community & HOA
Community
- Features: Near Fire Station, Near Schools, Park, Shopping
- Security: Smoke Detector(s)
- Subdivision: Saratoga Pea Ridge
HOA
- Services included: Other
- HOA fee: $200 annually
Location
- Region: Pea Ridge
Financial & listing details
- Price per square foot: $198/sqft
- Tax assessed value: $342,885
- Annual tax amount: $3,323
- Date on market: 8/4/2026
- Cumulative days on market: 52 days
Estimated market value
$348,800
$331,000 - $366,000
$1,853/mo
Price history
| Date | Event | Price |
|---|---|---|
| 9/22/2026 | Price change | $350,000-1.2%$198/sqft |
Source:  ArkansasOne MLS #1357481 Report a problem ArkansasOne MLS #1357481 Report a problem | ||
| 9/5/2026 | Price change | $354,200-1.8%$200/sqft |
Source: ArkansasOne MLS #1357481 Report a problem | ||
| 8/4/2026 | Listed for sale | $360,800+8.6%$204/sqft |
Source: ArkansasOne MLS #1357481 Report a problem | ||
| 7/25/2024 | Sold | $332,107$188/sqft |
Source: ArkansasOne MLS #1265540 Report a problem | ||
| 1/26/2024 | Listed for sale | $332,107$188/sqft |
Source: ArkansasOne MLS #1265540 Report a problem | ||
Public tax history
| Year | Property taxes | Tax assessment |
|---|---|---|
| 2025 | $3,323 +408.1% | $68,577 +491.2% |
| 2024 | $654 +62.2% | $11,600 +70.6% |
| 2023 | $403 | $6,800 |
Find assessor info on the county website
Monthly payment
Est. payment
Payment breakdown
Explore the cost of this home by adjusting the details. Changes won't be saved.Climate risks
Neighborhood: 72751
Nearby schools
Schools provided by the listing agent
- District: Pea Ridge
Source: ArkansasOne MLS. This data may not be complete. We recommend contacting the local school district to confirm school assignments for this home.
Similar homes
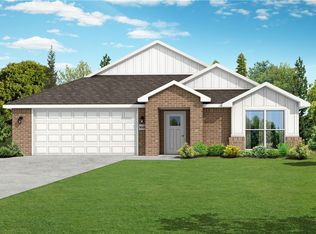
- $349,0004 bd2 ba1.7k sqft637 Lewis St, Pea Ridge, AR 72751For Sale
 MLS ID #1361671, Deana Smedlund, Better Homes and Gardens Real Estate Journey Bento. ArkansasOne MLS
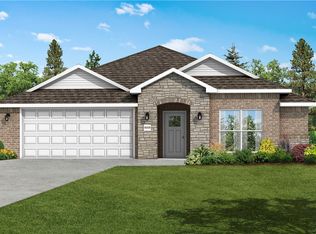
 - $330,0003 bd2 ba1.6k sqft1103 Mitchell Ln, Pea Ridge, AR 72751For Sale
 MLS ID #1354459, Jennifer Warren, 1 Percent Lists Arkansas Real Estate. ArkansasOne MLS
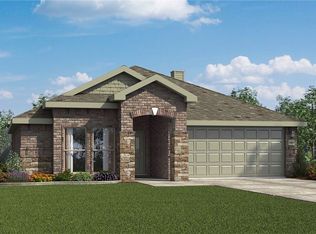
 - $369,5004 bd2 ba1.8k sqft1037 Tracey Ln, Pea Ridge, AR 72751For Sale
 MLS ID #1360994, Jennifer Warren, 1 Percent Lists Arkansas Real Estate. ArkansasOne MLS
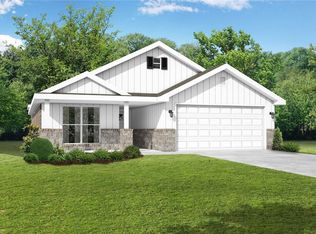
 - $349,9003 bd2 ba1.7k sqft2519 Westbrook Loop, Pea Ridge, AR 72751For Sale
 MLS ID #1351524, Amber Latimer, Gibson Real Estate. ArkansasOne MLS
