5-STAR TONTITOWN LOCATION! 1-owner, all-brick, 1-level home offering 4 BR, 3 BA, 3-car garage, & desirable split floor plan. Close to everything, yet tucked away off Hwy 412 to enjoy the peace & quiet of the Tontitown countryside.
Pride of ownership shines throughout. Open plan offers multiple layout options, while the kitchen features granite countertops, stainless steel appliances, & convenient eat-in area. Wood flooring flows through main living areas, complemented by a gas fireplace, Low-E windows, 2" faux blinds, & insulated garage doors. Out back the covered porch features a gas fireplace, TV wiring, plus dedicated gas line for grilling—no more propane tanks running out during the big game! It's an inviting year-round space for relaxing, entertaining, & enjoying cool NWA evenings. 3-car garage provides valuable parking, storage, & flexibility hard to find at this price point. Professionally landscaped, full gutters, & privacy-fenced backyard. New bypass provides quicker access to destinations throughout NWA.
For sale
$524,000
418 Casella St, Springdale, AR 72762
4beds
2,408sqft
Single Family Residence
Built in 2024
7,840 Square Feet Lot
$-- Zestimate®
$218/sqft
$33/mo HOA
What's special
Insulated garage doorsProfessionally landscapedDesirable split floor planConvenient eat-in areaGas fireplacePrivacy-fenced backyardLow-e windows
- 1 day
- 102
- 7
Likely to sell faster than
Zillow last checked:
Listing updated:
Listed by:
Austin Bivens 479-841-0365,
eXp Realty NWA Branch 866-720-5056
Source: ArkansasOne MLS,MLS#: 1363924 Originating MLS: Northwest Arkansas Board of REALTORS MLS
Originating MLS: Northwest Arkansas Board of REALTORS MLSFacts & features
Interior
Bedrooms & bathrooms
- Bedrooms: 4
- Bathrooms: 3
- Full bathrooms: 2
- 1/2 bathrooms: 1
Heating
- Central, Gas
Cooling
- Central Air, Electric
Appliances
- Included: Dishwasher, Electric Oven, Disposal, Gas Range, Gas Water Heater, Microwave Hood Fan, Microwave, Range Hood, Self Cleaning Oven, Plumbed For Ice Maker
- Laundry: Washer Hookup, Dryer Hookup
Features
- Attic, Built-in Features, Ceiling Fan(s), Cathedral Ceiling(s), Eat-in Kitchen, Granite Counters, Pantry, Split Bedrooms, Storage, Walk-In Closet(s), Window Treatments
- Flooring: Carpet, Tile, Wood
- Windows: Double Pane Windows, Blinds
- Has basement: No
- Number of fireplaces: 2
- Fireplace features: Family Room, Gas Log, Gas Starter, Outside
Interior area
- Total structure area: 2,408
- Total interior livable area: 2,408 sqft
Video & virtual tour
Property
Parking
- Total spaces: 3
- Parking features: Attached, Garage, Garage Door Opener
- Has attached garage: Yes
- Covered spaces: 3
Features
- Levels: One
- Stories: 1
- Patio & porch: Covered, Patio, Porch
- Exterior features: Concrete Driveway
- Fencing: Back Yard,Fenced,Privacy,Wood
- Waterfront features: None
Lot
- Size: 7,840 Square Feet
- Features: Central Business District, City Lot, Landscaped, Subdivision
Details
- Additional structures: None
- Parcel number: 83039976000
- Special conditions: None
Construction
Type & style
- Home type: SingleFamily
- Property subtype: Single Family Residence
Materials
- Brick
- Foundation: Slab
- Roof: Architectural,Shingle
Condition
- New construction: No
- Year built: 2024
Utilities & green energy
- Sewer: Public Sewer
- Water: Public
- Utilities for property: Cable Available, Electricity Available, Natural Gas Available, Sewer Available, Water Available
Community & HOA
Community
- Features: Curbs, Near Fire Station, Near Hospital, Near Schools, Sidewalks
- Security: Smoke Detector(s)
- Subdivision: Veneto
HOA
- Services included: See Agent
- HOA fee: $400 annually
Location
- Region: Springdale
Financial & listing details
- Price per square foot: $218/sqft
- Annual tax amount: $4,339
- Date on market: 10/5/2026
- Road surface type: Paved
Estimated market value
Not available
Estimated sales range
Not available
Not available
Price history
| Date | Event | Price |
|---|---|---|
| 10/5/2026 | Listed for sale | $524,000$218/sqft |
Source:  ArkansasOne MLS #1363924 Report a problem ArkansasOne MLS #1363924 Report a problem | ||
Public tax history
Tax history is unavailable.
Monthly payment
Est. payment
Payment breakdown
Explore the cost of this home by adjusting the details. Changes won't be saved.Climate risks
Neighborhood: 72762
Nearby schools
Schools provided by the listing agent
- District: Springdale
Source: ArkansasOne MLS. This data may not be complete. We recommend contacting the local school district to confirm school assignments for this home.
Similar homes
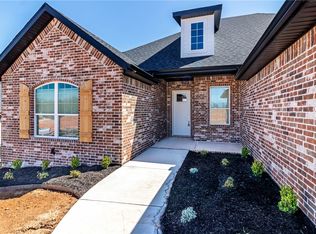

- $514,5005 bd3 ba2.5k sqft284 Ranalli Ave, Springdale, AR 72762For Sale
 MLS ID #1360322, Leslie Miller, Lindsey & Associates Inc. ArkansasOne MLS
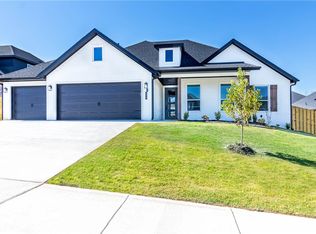
 - $460,0003 bd2 ba2.2k sqft18397 Astor Dr, Fayetteville, AR 72704For Sale
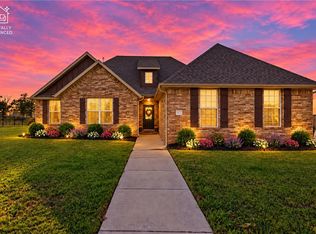 MLS ID #1363831, Mariana Apostolovski, Sudar Group. ArkansasOne MLS
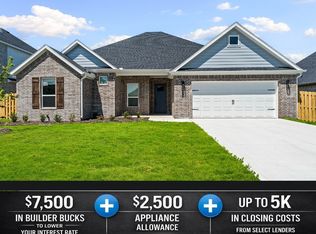
 - $466,1284 bd2 ba2.1k sqft674 Primitivo Ave, Tontitown, AR 72762New Construction
 ArkansasOne MLS
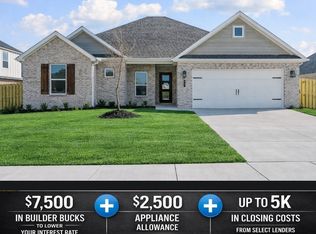
 - $466,1284 bd2 ba2.1k sqft647 Primitivo Ave, Tontitown, AR 72762New Construction
 ArkansasOne MLS
