Designer style meets everyday comfort at 4933 Farmhouse Street in Spring Creek Farms! This 3-bedroom, 2.5-bath home offers 2,106 sq ft with an open floor plan that’s made for gathering. The kitchen is a true standout: rich charcoal cabinetry, a natural wood island, quartz countertops, a zellige-style tile backsplash, brass pendant lighting, a custom range hood, and a built-in coffee bar with floating shelves. The kitchen flows into a sunny dining area with oversized windows and an elegant brass chandelier, then on to the living room with its tile-surround fireplace and direct access to the covered patio. Elevated lighting and modern finishes carry throughout the home. The primary suite features a spa-inspired bath with a double vanity, matte black fixtures, and a frameless glass walk-in shower with floor-to-ceiling marble-look tile. A fenced backyard completes the package. Come see the finishes in person, because photos don’t do this kitchen justice!
New construction
Price cut: $15K (10/26)
$474,900
4933 Farmhouse St, Springdale, AR 72762
3beds
2,106sqft
Single Family Residence
Built in 2026
8,712 Square Feet Lot
$474,500 Zestimate®
$225/sqft
$100/mo HOA
What's special
Double vanityFenced backyardQuartz countertopsElegant brass chandelierNatural wood islandBrass pendant lightingCustom range hood
- 263 days
- 339
- 24
Zillow last checked:
Listing updated:
Listed by:
Elizabeth McIntire 501-416-5413,
Sudar Group 479-308-8380
Source: ArkansasOne MLS,MLS#: 1337932 Originating MLS: Northwest Arkansas Board of REALTORS MLS
Facts & features
Interior
Bedrooms & bathrooms
- Bedrooms: 3
- Bathrooms: 3
- Full bathrooms: 2
- 1/2 bathrooms: 1
Heating
- Central, Gas
Cooling
- Central Air
Appliances
- Included: Dishwasher, Disposal, Gas Range, Gas Water Heater, Microwave, ENERGY STAR Qualified Appliances, Plumbed For Ice Maker
- Laundry: Washer Hookup, Dryer Hookup
Features
- Ceiling Fan(s), Eat-in Kitchen, Quartz Counters, Split Bedrooms, Walk-In Closet(s)
- Flooring: Carpet, Luxury Vinyl Plank
- Has basement: No
- Number of fireplaces: 1
- Fireplace features: Family Room
Interior area
- Total structure area: 2,106
- Total interior livable area: 2,106 sqft
Video & virtual tour
Property
Parking
- Total spaces: 3
- Parking features: Attached, Garage, Garage Door Opener
- Has attached garage: Yes
- Covered spaces: 3
Features
- Levels: Two
- Stories: 2
- Patio & porch: Covered, Patio, Porch
- Exterior features: Concrete Driveway
- Fencing: None
- Waterfront features: None
Lot
- Size: 8,712 Square Feet
- Features: Landscaped, Level, Subdivision
Details
- Additional structures: None
- Parcel number: 2103810000
Construction
Type & style
- Home type: SingleFamily
- Property subtype: Single Family Residence
Materials
- Brick
- Foundation: Slab
- Roof: Architectural,Shingle
Condition
- To Be Built
- New construction: Yes
- Year built: 2026
Details
- Warranty included: Yes
Utilities & green energy
- Water: Public
- Utilities for property: Electricity Available, Natural Gas Available, Sewer Available, Water Available
Green energy
- Energy efficient items: Appliances
Community & HOA
Community
- Features: Curbs, Near Schools, Sidewalks
- Subdivision: Spring Creek Farms Ph I Springdale
HOA
- Services included: See Agent
- HOA fee: $1,200 annually
Location
- Region: Springdale
Financial & listing details
- Price per square foot: $225/sqft
- Tax assessed value: $76,000
- Annual tax amount: $792
- Date on market: 3/3/2026
- Cumulative days on market: 264 days
Estimated market value
$474,500
$451,000 - $498,000
$2,473/mo
Price history
| Date | Event | Price |
|---|---|---|
| 10/26/2026 | Price change | $474,900-3.1%$225/sqft |
Source:  ArkansasOne MLS #1337932 Report a problem | ||
| 8/24/2026 | Price change | $489,900-1.4%$233/sqft |
Source: ArkansasOne MLS #1337932 Report a problem | ||
| 3/3/2026 | Listed for sale | $497,016$236/sqft |
Source: ArkansasOne MLS #1337932 Report a problem | ||
Public tax history
| Year | Property taxes | Tax assessment |
|---|---|---|
| 2025 | $800 +0.9% | $15,200 |
| 2024 | $792 | $15,200 |
Find assessor info on the county website
Monthly payment
Est. payment
Payment breakdown
Explore the cost of this home by adjusting the details. Changes won't be saved.Climate risks
Neighborhood: 72762
Nearby schools
Schools provided by the listing agent
- District: Springdale
Source: ArkansasOne MLS. This data may not be complete. We recommend contacting the local school district to confirm school assignments for this home.


Similar homes
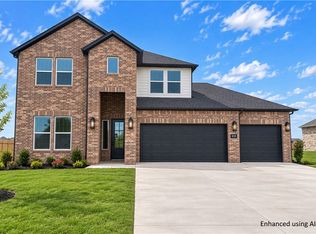
- $474,0004 bd3 ba2.6k sqft588 Renley St, Springdale, AR 72762New Construction
 ArkansasOne MLS
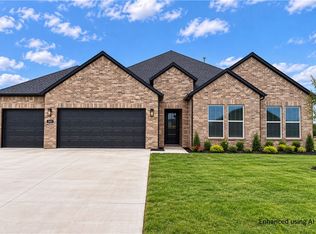
- $469,0004 bd3 ba2.6k sqft859 Kelleyann Ave, Springdale, AR 72762New Construction
 ArkansasOne MLS
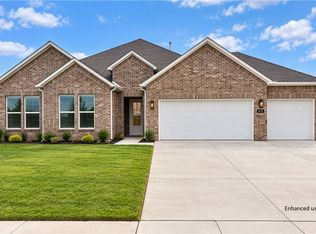
- $503,4004 bd3 ba2.3k sqft501 Renley St, Springdale, AR 72762New Construction
 ArkansasOne MLS
- $514,9004 bd3 ba2.3k sqft472 Renley St, Springdale, AR 72762New Construction
 ArkansasOne MLS
