WOW!! Graystone Park in Lowell, Arkansas with oversized lots starting around a half acre!!!
The Holden is a thoughtfully designed single-story floorplan! Offering 4 bedrooms, 3 bathrooms, and 2,367 square feet, the Holden delivers a perfect blend of modern style, functional living space, and everyday convenience. A standout feature is the private study, offering the perfect space for an office or library. The family room flows seamlessly into the dining area and kitchen. LVP flooring extends throughout the main living areas, with tile flooring in the primary bathroom. The kitchen combines style and functionality with shaker-style cabinetry, quartz countertops, stainless steel appliances, and a spacious pantry. The primary ensuite creates a peaceful retreat complete with dual sinks, a soaking tub, and a separate shower. Three additional bedrooms provide flexibility for family, guests, or hobby space. Fabulous Back Patio! Taxes, HOA, and parcel TBD.
New construction
$542,000
302 Lilac Ave, Lowell, AR 72745
4beds
2,367sqft
Single Family Residence
Built in 2027
0.59 Acres Lot
$541,500 Zestimate®
$229/sqft
$31/mo HOA
What's special
Private studySeparate showerSingle-story floorplanFabulous back patioSoaking tubDual sinksQuartz countertops
- 9 days
- 329
- 53
Likely to sell faster than
Zillow last checked:
Listing updated:
Listed by:
D.R. Horton Team JLPartlow2@drhorton.com,
D.R. Horton Realty of Arkansas, LLC 479-404-0134
Source: ArkansasOne MLS,MLS#: 1367056 Originating MLS: Northwest Arkansas Board of REALTORS MLS
Facts & features
Interior
Bedrooms & bathrooms
- Bedrooms: 4
- Bathrooms: 3
- Full bathrooms: 3
Primary bedroom
- Level: Main
Bedroom
- Level: Main
Bedroom
- Level: Main
Bedroom
- Level: Main
Kitchen
- Level: Main
Library
- Level: Main
Living room
- Level: Main
Heating
- Central, Gas
Cooling
- Central Air, Electric
Appliances
- Included: Dishwasher, Electric Water Heater, Gas Range, Microwave Hood Fan, Microwave, Plumbed For Ice Maker
- Laundry: Washer Hookup, Dryer Hookup
Features
- Pantry, Programmable Thermostat, Quartz Counters
- Flooring: Luxury Vinyl Plank, Tile
- Has basement: No
- Number of fireplaces: 1
- Fireplace features: Living Room
Interior area
- Total structure area: 2,367
- Total interior livable area: 2,367 sqft
Video & virtual tour
Property
Parking
- Total spaces: 3
- Parking features: Attached, Garage, Garage Door Opener
- Has attached garage: Yes
- Covered spaces: 3
Features
- Levels: One
- Stories: 1
- Patio & porch: Covered, Patio
- Exterior features: Concrete Driveway
- Fencing: None
- Waterfront features: None
Lot
- Size: 0.59 Acres
- Features: None, Subdivision
Details
- Additional structures: None
- Parcel number: 1205146000
Construction
Type & style
- Home type: SingleFamily
- Architectural style: Ranch
- Property subtype: Single Family Residence
Materials
- Brick, Other, See Remarks
- Foundation: Slab
- Roof: Architectural,Shingle
Condition
- To Be Built
- New construction: Yes
- Year built: 2027
Utilities & green energy
- Sewer: Public Sewer
- Utilities for property: Electricity Available, Natural Gas Available, Sewer Available
Community & HOA
Community
- Security: Smoke Detector(s)
- Subdivision: Graystone Park Subdivision
HOA
- Has HOA: Yes
- Services included: Association Management
- HOA fee: $375 annually
Location
- Region: Lowell
Financial & listing details
- Price per square foot: $229/sqft
- Annual tax amount: $5,800
- Date on market: 11/3/2026
- Cumulative days on market: 10 days
Estimated market value
$541,500
$514,000 - $569,000
Not available
Price history
| Date | Event | Price |
|---|---|---|
| 11/4/2026 | Listed for sale | $542,000$229/sqft |
Source:  ArkansasOne MLS #1367056 Report a problem | ||
Public tax history
Tax history is unavailable.
Monthly payment
Est. payment
Payment breakdown
Explore the cost of this home by adjusting the details. Changes won't be saved.Climate risks
Neighborhood: 72745
Nearby schools
Schools provided by the listing agent
- District: Rogers
Source: ArkansasOne MLS. This data may not be complete. We recommend contacting the local school district to confirm school assignments for this home.

Similar homes
- $585,0004 bd3 ba2.6k sqft303 Lilac Ave, Lowell, AR 72745New Construction
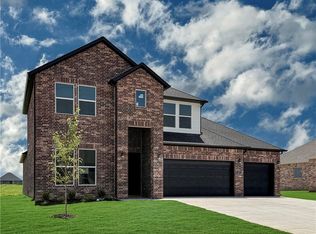 ArkansasOne MLS
- $419,9004 bd3 ba2k sqft1311 5th Ave, Lowell, AR 72745For Sale
 MLS ID #1365277, Jennifer Skoff, Coldwell Banker Harris McHaney & Faucette -Fayette. ArkansasOne MLS
- $599,9004 bd3 ba2.5k sqft4608 W Canopy Meadows Dr, Rogers, AR 72758For Sale
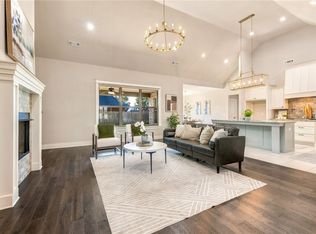 MLS ID #1366414, Jesselyn Lising, Collier & Associates- Rogers Branch. ArkansasOne MLS
- $549,9003 bd3 ba2.2k sqft1410 Spring Water Way, Cave Springs, AR 72718For Sale
 MLS ID #1366863, Taylor Team, Keller Williams Market Pro Realty. ArkansasOne MLS
