INCENTIVES AVAILABLE! Bright, airy, & packed with high-end upgrades, this beautifully designed home offers a seamless, functional floor plan. Step inside the entry with elegant wainscoting & into an expansive living room featuring 14' vaulted ceilings, custom wood beams, sleek linear tile fireplace & abundant natural light. Chef’s kitchen impresses with custom ceiling-height cabinetry, soft-close doors, quartz countertops, pot filler, 5-burner gas cooktop, built-in microwave & oven and spacious walk-in pantry. Unwind in the secluded primary suite with tray ceilings, decorative beams & durable LVP flooring. Spa-inspired primary bath boasts a standalone soaking tub, tile walk-in shower with a bench seat & frameless glass, double vanities & a generous walk-in closet with direct access to the laundry room. Three oversized secondary bedrooms & two full baths complete the interior. Outside, enjoy the covered patio overlooking a fully sodded, fully fenced backyard. Prime location near schools, parks & easy access to I-49!
New construction
$607,400
1604 Crystal Clear Ln, Cave Springs, AR 72718
4beds
2,382sqft
Single Family Residence
Built in 2026
8,712 Square Feet Lot
$-- Zestimate®
$255/sqft
$42/mo HOA
What's special
Secluded primary suiteThree oversized secondary bedroomsDouble vanitiesCovered patioStandalone soaking tubHigh-end upgradesSpa-inspired primary bath
- 11 days
- 294
- 34
Likely to sell faster than
Zillow last checked:
Listing updated:
Listed by:
Heather Campbell Heather@YourNWAhome.com,
Weichert, REALTORS Griffin Company Bentonville 479-268-5500
Source: ArkansasOne MLS,MLS#: 1363494 Originating MLS: Northwest Arkansas Board of REALTORS MLS
Facts & features
Interior
Bedrooms & bathrooms
- Bedrooms: 4
- Bathrooms: 3
- Full bathrooms: 3
Primary bedroom
- Level: Main
- Dimensions: 14x17
Bedroom
- Level: Main
- Dimensions: 12x13
Bedroom
- Level: Main
- Dimensions: 12x12
Bedroom
- Level: Main
- Dimensions: 11x12
Dining room
- Level: Main
- Dimensions: 12x11
Kitchen
- Level: Main
- Dimensions: 12x17
Living room
- Level: Main
- Dimensions: 19x20
Heating
- Central, Gas
Cooling
- Central Air, Electric
Appliances
- Included: Dishwasher, Exhaust Fan, Electric Oven, Gas Cooktop, Gas Water Heater, Microwave, Range Hood, Tankless Water Heater, Plumbed For Ice Maker
- Laundry: Washer Hookup, Dryer Hookup
Features
- Attic, Built-in Features, Ceiling Fan(s), Cathedral Ceiling(s), Eat-in Kitchen, Pantry, Programmable Thermostat, Quartz Counters, Split Bedrooms, Storage, Walk-In Closet(s), Window Treatments
- Flooring: Carpet, Luxury Vinyl Plank, Tile
- Windows: Blinds
- Has basement: No
- Number of fireplaces: 1
- Fireplace features: Electric, Living Room
Interior area
- Total structure area: 2,382
- Total interior livable area: 2,382 sqft
Video & virtual tour
Property
Parking
- Total spaces: 3
- Parking features: Attached, Garage, Garage Door Opener
- Has attached garage: Yes
- Covered spaces: 3
Features
- Levels: One
- Stories: 1
- Patio & porch: Covered, Patio, Porch
- Exterior features: Concrete Driveway
- Fencing: Back Yard,Fenced,Privacy,Wood
- Waterfront features: None
Lot
- Size: 8,712 Square Feet
- Features: Central Business District, Cleared, City Lot, Landscaped, Level, Near Park, Subdivision
Details
- Additional structures: None
- Parcel number: 0512642000
- Special conditions: None
Construction
Type & style
- Home type: SingleFamily
- Property subtype: Single Family Residence
Materials
- Brick, Concrete
- Foundation: Slab
- Roof: Architectural,Shingle
Condition
- New construction: Yes
- Year built: 2026
Details
- Warranty included: Yes
Utilities & green energy
- Sewer: Public Sewer
- Water: Public
- Utilities for property: Electricity Available, Natural Gas Available, Phone Available, Sewer Available, Water Available
Community & HOA
Community
- Features: Biking, Curbs, Near Fire Station, Near Schools, Park, Shopping, Sidewalks, Trails/Paths
- Security: Smoke Detector(s)
- Subdivision: Hillcrest
HOA
- Has HOA: Yes
- Services included: Association Management
- HOA fee: $500 annually
Location
- Region: Cave Springs
Financial & listing details
- Price per square foot: $255/sqft
- Annual tax amount: $539
- Date on market: 10/8/2026
- Cumulative days on market: 11 days
- Road surface type: Paved
Estimated market value
Not available
Estimated sales range
Not available
Not available
Price history
| Date | Event | Price |
|---|---|---|
| 10/8/2026 | Listed for sale | $607,400$255/sqft |
Source:  ArkansasOne MLS #1363494 Report a problem | ||
Public tax history
| Year | Property taxes | Tax assessment |
|---|---|---|
| 2025 | -- | -- |
Find assessor info on the county website
Monthly payment
Est. payment
Payment breakdown
Explore the cost of this home by adjusting the details. Changes won't be saved.Climate risks
Neighborhood: 72718
Nearby schools
Schools provided by the listing agent
- District: Rogers
Source: ArkansasOne MLS. This data may not be complete. We recommend contacting the local school district to confirm school assignments for this home.
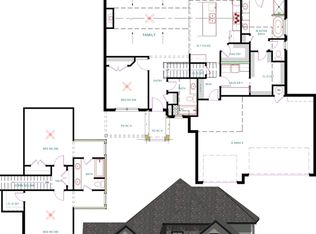
- from $649,250-- sqft1516 Crystal Clear Ln, Cave Springs, AR 72718New Construction
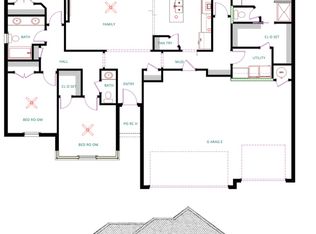
- from $564,460-- sqft600 Waterhole Ln, Cave Springs, AR 72718New Construction
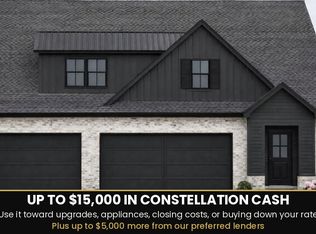
- $665,6404 bd4 ba2.5k sqft1606 Crystal Clear Ln, Cave Springs, AR 72718New Construction
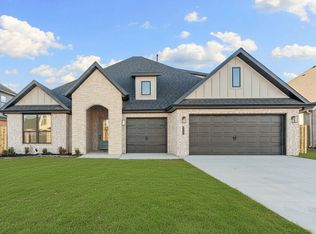
- from $637,000-- sqft1517 Lookout Ln, Cave Springs, AR 72718New Construction
Similar homes
- $642,4804 bd3 ba2.6k sqft1503 Lookout Ln, Cave Springs, AR 72718New Construction
 ArkansasOne MLS
- $556,9204 bd2 ba2.1k sqft1513 Lookout Ln, Cave Springs, AR 72718New Construction
 ArkansasOne MLS
- $666,2254 bd3 ba2.8k sqft1506 Lookout Ln, Cave Springs, AR 72718New Construction
 ArkansasOne MLS
- $556,9204 bd2 ba2.1k sqft701 Steep Hill Ln, Cave Springs, AR 72718New Construction
 ArkansasOne MLS
