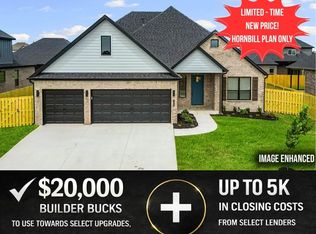
Beautiful new construction in the heart of Cave Springs offering 4 bedrooms and 3.5 bathrooms with a thoughtfully designed layout and upscale designer finishes throughout. This home blends modern contrast with timeless materials, creating striking curb appeal and a warm, inviting interior. Inside, you’ll find spacious living areas ideal for both entertaining and everyday life, along with generously sized bedrooms and well-appointed baths. The floor plan offers flexibility, comfort, and functionality — all with quality craftsmanship and attention to detail. Located just minutes from area schools and Mt. Hebron Park, you’ll love the convenience to trails, playgrounds, sports fields, and everything Northwest Arkansas has to offer while enjoying the charm of Cave Springs living.
New construction
$665,640
1606 Crystal Clear Ln, Cave Springs, AR 72718
4beds
2,580sqft
Single Family Residence
Built in 2026
9,583 Square Feet Lot
$664,700 Zestimate®
$258/sqft
$42/mo HOA
What's special
Well-appointed bathsUpscale designer finishes throughoutGenerously sized bedroomsStriking curb appealWarm inviting interiorThoughtfully designed layout
- 36 days
- 59
- 6
Zillow last checked:
Listing updated:
Listed by:
Elizabeth McIntire 501-416-5413,
Sudar Group 479-308-8380
Source: ArkansasOne MLS,MLS#: 1362020 Originating MLS: Northwest Arkansas Board of REALTORS MLS
Originating MLS: Northwest Arkansas Board of REALTORS MLSFacts & features
Interior
Bedrooms & bathrooms
- Bedrooms: 4
- Bathrooms: 4
- Full bathrooms: 3
- 1/2 bathrooms: 1
Heating
- Central, Gas
Cooling
- Central Air
Appliances
- Included: Dishwasher, Disposal, Gas Range, Gas Water Heater, Microwave, ENERGY STAR Qualified Appliances, Plumbed For Ice Maker
- Laundry: Washer Hookup, Dryer Hookup
Features
- Ceiling Fan(s), Eat-in Kitchen, Quartz Counters, Split Bedrooms, Walk-In Closet(s)
- Flooring: Carpet, Luxury Vinyl Plank
- Has basement: No
- Number of fireplaces: 1
- Fireplace features: Family Room
Interior area
- Total structure area: 2,580
- Total interior livable area: 2,580 sqft
Video & virtual tour
Property
Parking
- Total spaces: 3
- Parking features: Attached, Garage, Garage Door Opener
- Has attached garage: Yes
- Covered spaces: 3
Features
- Levels: Two
- Stories: 2
- Patio & porch: None
- Exterior features: Concrete Driveway
- Fencing: None
- Waterfront features: None
Lot
- Size: 9,583 Square Feet
- Features: Central Business District, Landscaped, Level, Near Park, Subdivision
Details
- Additional structures: None
- Parcel number: 0512641000
- Special conditions: None
Construction
Type & style
- Home type: SingleFamily
- Property subtype: Single Family Residence
Materials
- Brick
- Foundation: Slab
- Roof: Architectural,Shingle
Condition
- New construction: Yes
- Year built: 2026
Details
- Warranty included: Yes
Utilities & green energy
- Water: Public
- Utilities for property: Electricity Available, Natural Gas Available, Sewer Available, Water Available
Green energy
- Energy efficient items: Appliances
Community & HOA
Community
- Features: Curbs, Near Schools, Park, Sidewalks
- Subdivision: Hillcrest Sub Cave Spgs
HOA
- Services included: See Agent
- HOA fee: $500 annually
Location
- Region: Cave Springs
Financial & listing details
- Price per square foot: $258/sqft
- Annual tax amount: $100
- Date on market: 9/14/2026
Estimated market value
$664,700
$631,000 - $698,000
$3,312/mo
Price history
| Date | Event | Price |
|---|---|---|
| 9/15/2026 | Listed for sale | $665,640+1.2%$258/sqft |
Source:  ArkansasOne MLS #1362020 Report a problem ArkansasOne MLS #1362020 Report a problem | ||
| 8/13/2026 | Listing removed | $657,900$255/sqft |
Source: ArkansasOne MLS #1337964 Report a problem | ||
| 3/4/2026 | Listed for sale | $657,900$255/sqft |
Source: ArkansasOne MLS #1337964 Report a problem | ||
Public tax history
Tax history is unavailable.
Monthly payment
Est. payment
Payment breakdown
Explore the cost of this home by adjusting the details. Changes won't be saved.Climate risks
Neighborhood: 72718
Nearby schools
Schools provided by the listing agent
- District: Rogers
Source: ArkansasOne MLS. This data may not be complete. We recommend contacting the local school district to confirm school assignments for this home.
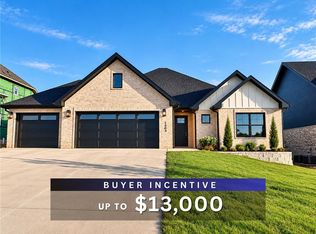
- $607,4004 bd3 ba2.3k sqft1604 Crystal Clear Ln, Cave Springs, AR 72718New Construction
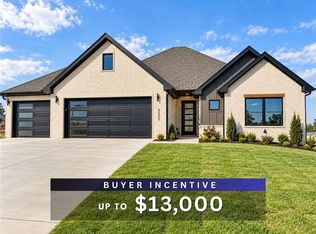
- $607,4004 bd3 ba2.3k sqft1600 Crystal Clear Ln, Cave Springs, AR 72718New Construction
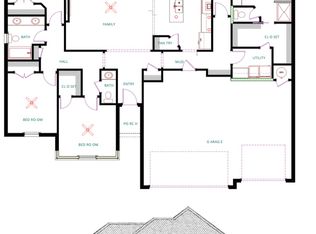
- from $564,460-- sqft600 Waterhole Ln, Cave Springs, AR 72718New Construction
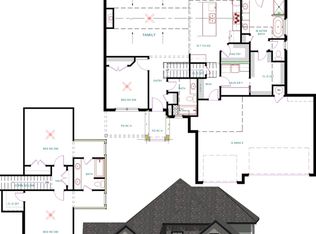
- from $649,250-- sqft1516 Crystal Clear Ln, Cave Springs, AR 72718New Construction
Similar homes
- $552,1904 bd3 ba2.3k sqft1506 Crystal Clear Ln, Cave Springs, AR 72718New Construction
 ArkansasOne MLS
 - $526,8304 bd2 ba2k sqft1510 Crystal Clear Ln, Cave Springs, AR 72718New Construction
 ArkansasOne MLS
 - $649,0004 bd3 ba2.9k sqft1320 Eureka Rd, Centerton, AR 72719For Sale
 MLS ID #1361913, Jean Ann and Ron Gilbert Team, Crye-Leike Realtors - Bentonville. ArkansasOne MLS
 - $529,0004 bd3 ba2.3k sqft6835 Autumn Ave, Springdale, AR 72762For Sale
 MLS ID #1364316, Katlyn Gardenhire, Real Broker NWA. ArkansasOne MLS
