Welcome home to this 1,700-square-foot home with a great open floor plan and flexible space that can be used as a coffee bar, pocket office, or whatever works best for you. The open living area flows right out to the covered patio, giving you plenty of space for everyday living and entertaining. The spacious primary suite features two closets, and thoughtful design throughout gives you the flexibility to make this home your own. Great Centerton location, less than a mile from the future Centerton Recreation Center, about a mile from Grimsley Junior High, 1.6 miles from Bentonville West High School, and around 2 miles from Centerton Gamble Elementary. A great location close to schools and everything Centerton has coming!
For sale
$374,900
2071 Periwinkle Pl, Centerton, AR 72719
3beds
1,815sqft
Single Family Residence
Built in 2022
6,098 Square Feet Lot
$-- Zestimate®
$207/sqft
$17/mo HOA
What's special
- 6 days |
- 61 |
- 1 |
Likely to sell faster than
Zillow last checked:
Listing updated:
Listed by:
Ruby Poole Team 479-903-4988,
Collier & Associates- Rogers Branch 479-274-0977
Source: ArkansasOne MLS,MLS#: 1359601 Originating MLS: Northwest Arkansas Board of REALTORS MLS
Originating MLS: Northwest Arkansas Board of REALTORS MLSFacts & features
Interior
Bedrooms & bathrooms
- Bedrooms: 3
- Bathrooms: 3
- Full bathrooms: 2
- 1/2 bathrooms: 1
Heating
- Gas
Cooling
- Electric, Heat Pump
Appliances
- Included: Dishwasher, Electric Water Heater, Disposal, Gas Oven, Gas Range, Microwave
- Laundry: Washer Hookup, Dryer Hookup
Features
- Attic, Ceiling Fan(s), Pantry, Split Bedrooms, Storage, Walk-In Closet(s), Window Treatments
- Flooring: Carpet, Tile
- Windows: Blinds
- Has basement: No
- Number of fireplaces: 1
- Fireplace features: None
Interior area
- Total structure area: 1,815
- Total interior livable area: 1,815 sqft
Video & virtual tour
Property
Parking
- Total spaces: 2
- Parking features: Attached, Garage, Garage Door Opener
- Has attached garage: Yes
- Covered spaces: 2
Features
- Levels: One
- Stories: 1
- Patio & porch: Covered
- Exterior features: Concrete Driveway
- Fencing: None
- Waterfront features: None
Lot
- Size: 6,098 Square Feet
- Features: Cleared, None, Subdivision
Details
- Additional structures: None
- Parcel number: 0608091000
- Special conditions: None
Construction
Type & style
- Home type: SingleFamily
- Property subtype: Single Family Residence
Materials
- Brick
- Foundation: Slab
- Roof: Architectural,Shingle
Condition
- New construction: No
- Year built: 2022
Utilities & green energy
- Water: Public
- Utilities for property: Electricity Available, Sewer Available, Water Available
Community & HOA
Community
- Security: Smoke Detector(s)
- Subdivision: Prairie Brook
HOA
- Services included: Other
- HOA fee: $200 annually
Location
- Region: Centerton
Financial & listing details
- Price per square foot: $207/sqft
- Tax assessed value: $336,225
- Annual tax amount: $100
- Date on market: 8/21/2026
- Cumulative days on market: 7 days
Estimated market value
Not available
Estimated sales range
Not available
Not available
Price history
| Date | Event | Price |
|---|---|---|
| 8/22/2026 | Listed for sale | $374,900+17.9%$207/sqft |
Source:  ArkansasOne MLS #1359601 Report a problem ArkansasOne MLS #1359601 Report a problem | ||
| 6/1/2023 | Sold | $317,913$175/sqft |
Source: ArkansasOne MLS #1231744 Report a problem | ||
| 4/11/2023 | Price change | $317,913+0.6%$175/sqft |
Source: ArkansasOne MLS #1231744 Report a problem | ||
| 3/20/2023 | Price change | $316,023-0.9%$174/sqft |
Source: ArkansasOne MLS #1231744 Report a problem | ||
| 12/9/2022 | Price change | $318,995-3.3%$176/sqft |
Source: ArkansasOne MLS #1231744 Report a problem | ||
| 11/21/2022 | Price change | $329,984+0.2%$182/sqft |
Source: ArkansasOne MLS #1231744 Report a problem | ||
| 10/20/2022 | Listed for sale | $329,368$181/sqft |
Source: ArkansasOne MLS #1231744 Report a problem | ||
Public tax history
| Year | Property taxes | Tax assessment |
|---|---|---|
| 2025 | $3,562 -1.2% | $67,245 |
| 2024 | $3,607 +652.2% | $67,245 +784.8% |
| 2023 | $480 | $7,600 |
| 2022 | -- | -- |
Find assessor info on the county website
Monthly payment
Est. payment
Payment breakdown
Explore the cost of this home by adjusting the details. Changes won't be saved.Climate risks
Neighborhood: 72719
Nearby schools
GreatSchools rating
- 9/10Creekside Middle SchoolGrades: 5-6Distance: 5.1 mi
- 9/10Grimsley Junior High SchoolGrades: 7-8Distance: 5.1 mi
- 9/10Bentonville West High SchoolGrades: 9-12Distance: 5.1 mi
Schools provided by the listing agent
- District: Bentonville
Source: ArkansasOne MLS. This data may not be complete. We recommend contacting the local school district to confirm school assignments for this home.
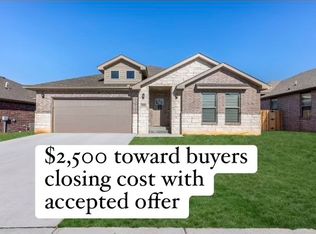
- $360,0003 bd2 ba1.7k sqft2050 Periwinkle Pl, Centerton, AR 72719Sold

- $370,5003 bd2 ba1.8k sqft2021 Periwinkle Pl, Centerton, AR 72719Sold

- $365,0003 bd2 ba1.8k sqft2030 Periwinkle Pl, Centerton, AR 72719Sold
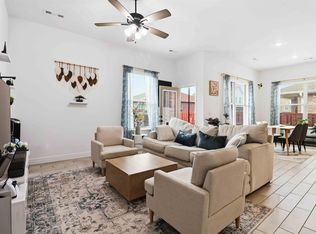
- $358,0003 bd2 ba1.7k sqft2061 Periwinkle Pl, Centerton, AR 72719For Sale
- $364,9003 bd2 ba1.7k sqft2040 Periwinkle Pl, Centerton, AR 72719For Sale
- $356,9003 bd2 ba1.7k sqft2060 Periwinkle Pl, Centerton, AR 72719Off Market
- $363,0003 bd2 ba1.7k sqft2070 Tallgrass Ter, Centerton, AR 72719Sold
- $364,5915 bd3 ba2.3k sqft2090 Wildflower Dr, Centerton, AR 72719Sold
A local agent can set up tours, give advice and negotiate with sellers.
Similar homes
- $394,7003 bd3 ba2.1k sqft2041 Tallgrass Ter, Centerton, AR 72719For Sale
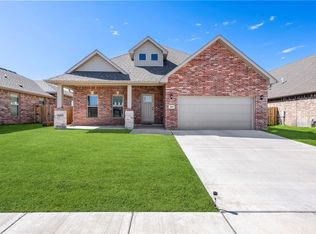 MLS ID #1359761, The Home Team, Coldwell Banker Harris McHaney & Faucette-Rogers. ArkansasOne MLS
 - $358,0003 bd2 ba1.7k sqft2061 Periwinkle Pl, Centerton, AR 72719For Sale
 MLS ID #26033445, Parvathi Veeramachaneni, Axen Realty. CARMLS
 - $350,0003 bd2 ba1.7k sqft2120 Tallgrass Ter, Centerton, AR 72719For Sale
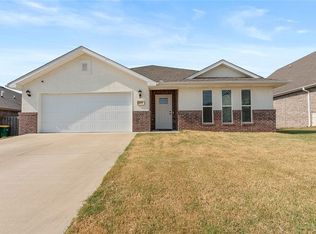 MLS ID #1358458, Curtis Realty Group, Keller Williams Market Pro Realty - Rogers Branch. ArkansasOne MLS
 - $355,0003 bd3 ba2k sqft2120 Periwinkle Pl, Centerton, AR 72719For Sale
 MLS ID #1353507, Victoria Fields, Keller Williams Market Pro Realty Branch Office. ArkansasOne MLS
 - $379,0004 bd2 ba1.7k sqft1410 Abbey Ln, Centerton, AR 72719For SaleMLS ID #1356111, Curtis Realty Group, Keller Williams Market Pro Realty - Rogers Branch. ArkansasOne MLS
- $364,9003 bd2 ba1.7k sqft2040 Periwinkle Pl, Centerton, AR 72719For SaleMLS ID #1348668, Kristopher Bush, KB Realty. ArkansasOne MLS
- $385,0004 bd3 ba1.8k sqft219 Dawn Dr, Centerton, AR 72719For SaleMLS ID #1357506, A.J. Shirey, Collier & Associates- Rogers Branch. ArkansasOne MLS
- $389,9003 bd2 ba1.8k sqft1500 Aniston Rd, Centerton, AR 72719For SaleMLS ID #1345608, Adriana Barajas, Collier & Associates- Rogers Branch. ArkansasOne MLS
- $311,0003 bd2 ba1.4k sqft1641 Greenbank Dr, Centerton, AR 72719For SaleMLS ID #1360082, Daniel Huggins, Exit Realty Harper Carlton Group. ArkansasOne MLS
- $369,9003 bd2 ba1.7k sqft430 Snapdragon Dr, Centerton, AR 72719For SaleMLS ID #26029465, Parvathi Veeramachaneni, Axen Realty. CARMLS
- $375,0003 bd2 ba1.8k sqft1521 Ari Ave, Centerton, AR 72719For SaleMLS ID #1349042, The Limbird Team, Limbird Real Estate Group. ArkansasOne MLS
- $360,0003 bd2 ba2k sqft211 Monroe St, Centerton, AR 72719For SaleMLS ID #1347750, Lighthouse Group NWA, Keller Williams Market Pro Realty Branch Office. ArkansasOne MLS
- $390,0003 bd2 ba2k sqft204 Monroe St, Centerton, AR 72719For SaleMLS ID #1341940, Suzann Gomillion, Keller Williams Market Pro Realty Branch Office. ArkansasOne MLS
- $339,9004 bd2 ba1.7k sqft601 Carlson St, Centerton, AR 72719For SaleMLS ID #1358770, Michelle Blanz, Keller Williams Market Pro Realty. ArkansasOne MLS
- $346,8963 bd3 ba1.5k sqft1900 Garnet Ave, Centerton, AR 72719New ConstructionMLS ID #1360223, Colley Bailey, Lone Rock Realty. ArkansasOne MLS
- $395,0005 bd3 ba2.3k sqft2101 Tallgrass Ter, Centerton, AR 72719For SaleMLS ID #1341659, Lenore Cottrell, Concierge Realty NWA. ArkansasOne MLS
- $346,8963 bd3 ba1.5k sqft440 Onyx Rd, Centerton, AR 72719New ConstructionMLS ID #1360176, Colley Bailey, Lone Rock Realty. ArkansasOne MLS
- $346,8963 bd3 ba1.6k sqft430 Onyx Rd, Centerton, AR 72719New ConstructionMLS ID #1360006, Colley Bailey, Lone Rock Realty. ArkansasOne MLS
- $349,9003 bd2 ba1.7k sqft2041 Bluestem Dr, Centerton, AR 72719For SaleMLS ID #1348662, The Limbird Team, Limbird Real Estate Group. ArkansasOne MLS
- $389,9004 bd2 ba1.7k sqft2160 Bluebonnet Ln, Centerton, AR 72719For SaleMLS ID #1355194, Anthony Mosley, Real Broker NWA. ArkansasOne MLS
