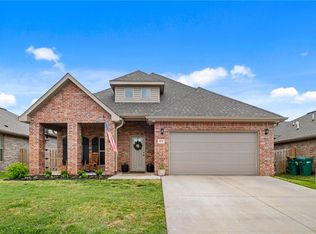
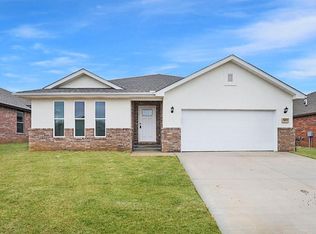
Why wait for new construction when you can have the next best thing? Built in 2022 and exceptionally well maintained, this 3-bedroom, 2.5-bath Centerton home offers 2,050 square feet of modern living that still feels fresh and new. The main floor features an exceptionally spacious primary suite with a generous walk-in closet connected to the primary bath, plus a dedicated office ideal for working from home or creative pursuits. Upstairs, two additional bedrooms and a full bath offer separation and flexibility. An impressively large pantry provides abundant storage, while inviting living spaces make everyday living and entertaining effortless. With contemporary finishes, a thoughtful layout, and a move-in-ready interior, this home delivers the appeal of newer construction without the wait. Skip the projects and start enjoying your new home from day one!
For sale
$399,750
2140 Periwinkle Pl, Centerton, AR 72719
3beds
2,050sqft
Single Family Residence
Built in 2022
6,098 Square Feet Lot
$396,100 Zestimate®
$195/sqft
$18/mo HOA
What's special
Contemporary finishesExceptionally spacious primary suiteThoughtful layoutMove-in-ready interior
- 8 days
- 99
- 2
Likely to sell faster than
Zillow last checked:
Listing updated:
Listed by:
Runa Howard 479-271-2424,
Berkshire Hathaway HomeServices Solutions Real Est 479-271-2424
Source: ArkansasOne MLS,MLS#: 1365593 Originating MLS: Northwest Arkansas Board of REALTORS MLS
Facts & features
Interior
Bedrooms & bathrooms
- Bedrooms: 3
- Bathrooms: 3
- Full bathrooms: 2
- 1/2 bathrooms: 1
Heating
- Gas
Cooling
- Electric, Heat Pump
Appliances
- Included: Dishwasher, Electric Water Heater, Disposal, Gas Oven, Gas Range, Microwave, Plumbed For Ice Maker
- Laundry: Washer Hookup, Dryer Hookup
Features
- Attic, Ceiling Fan(s), Eat-in Kitchen, Granite Counters, Pantry, Programmable Thermostat, Storage, Walk-In Closet(s)
- Flooring: Carpet, Tile
- Has basement: No
- Number of fireplaces: 1
- Fireplace features: Electric
Interior area
- Total structure area: 2,050
- Total interior livable area: 2,050 sqft
Video & virtual tour
Property
Parking
- Total spaces: 2
- Parking features: Attached, Garage, Garage Door Opener
- Has attached garage: Yes
- Covered spaces: 2
Features
- Levels: Two
- Stories: 2
- Patio & porch: Covered
- Exterior features: Concrete Driveway
- Pool features: None
- Fencing: Back Yard,Privacy,Wood
- Waterfront features: None
Lot
- Size: 6,098 Square Feet
- Features: Cleared, City Lot, Near Park, Subdivision
Details
- Additional structures: None
- Parcel number: 0608109000
- Special conditions: None
Construction
Type & style
- Home type: SingleFamily
- Property subtype: Single Family Residence
Materials
- Brick
- Foundation: Slab
- Roof: Architectural,Shingle
Condition
- New construction: No
- Year built: 2022
Utilities & green energy
- Water: Public
- Utilities for property: Electricity Available, Sewer Available, Water Available
Community & HOA
Community
- Features: Biking, Near Fire Station, Near Schools, Park, Shopping, Trails/Paths
- Security: Smoke Detector(s)
- Subdivision: Prairie Brook Sub Ph 2 Centerton
HOA
- Has HOA: Yes
- Services included: Other
- HOA fee: $215 annually
Location
- Region: Centerton
Financial & listing details
- Price per square foot: $195/sqft
- Tax assessed value: $359,600
- Annual tax amount: $3,852
- Date on market: 10/22/2026
- Cumulative days on market: 9 days
- Road surface type: Paved
Estimated market value
$396,100
$376,000 - $416,000
$2,103/mo
Price history
| Date | Event | Price |
|---|---|---|
| 10/22/2026 | Listed for sale | $399,750+23.9%$195/sqft |
Source:  ArkansasOne MLS #1365593 Report a problem | ||
| 2/23/2023 | Sold | $322,613+1.6%$157/sqft |
Source: ArkansasOne MLS #1222616 Report a problem | ||
| 12/9/2022 | Price change | $317,613-8.8%$155/sqft |
Source: ArkansasOne MLS #1222616 Report a problem | ||
| 11/21/2022 | Price change | $348,435-0.1%$170/sqft |
Source: ArkansasOne MLS #1222616 Report a problem | ||
| 10/14/2022 | Price change | $348,685-5.6%$170/sqft |
Source: ArkansasOne MLS #1222616 Report a problem | ||
| 8/19/2022 | Price change | $369,185-8.2%$180/sqft |
Source: ArkansasOne MLS #1222616 Report a problem | ||
| 6/3/2022 | Listed for sale | $402,301$196/sqft |
Source:  Schuber Mitchell Homes Report a problem | ||
Public tax history
| Year | Property taxes | Tax assessment |
|---|---|---|
| 2025 | $3,852 -12.3% | $71,920 |
| 2024 | $4,393 +816% | $71,920 +846.3% |
| 2023 | $480 | $7,600 |
| 2022 | -- | -- |
Find assessor info on the county website
Monthly payment
Est. payment
Payment breakdown
Explore the cost of this home by adjusting the details. Changes won't be saved.Climate risks
Neighborhood: 72719
Nearby schools
Schools provided by the listing agent
- District: Bentonville
Source: ArkansasOne MLS. This data may not be complete. We recommend contacting the local school district to confirm school assignments for this home.

Similar homes
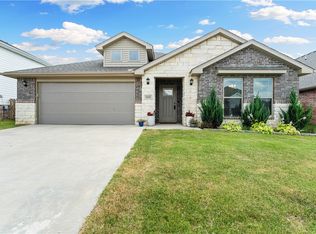
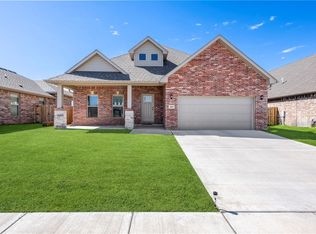
- $389,9003 bd3 ba2.1k sqft2041 Tallgrass Ter, Centerton, AR 72719For Sale
 MLS ID #1359761, The Home Team, Coldwell Banker Harris McHaney & Faucette-Rogers. ArkansasOne MLS
- $360,0003 bd2 ba1.7k sqft431 Spicewood Trl, Centerton, AR 72719For Sale
 MLS ID #1366456, Sumer Brandon, The Brandon Group. ArkansasOne MLS
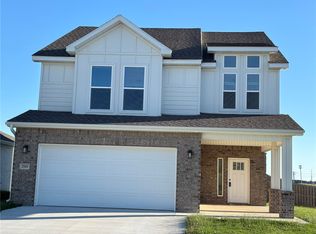
- $389,9004 bd3 ba2.3k sqft2161 Bluebonnet Ln, Centerton, AR 72719For Sale
 MLS ID #1364478, Mike Thorpe, Kaufmann Realty, LLC. ArkansasOne MLS
- $365,0003 bd3 ba1.8k sqft2071 Periwinkle Pl, Centerton, AR 72719For Sale
 MLS ID #1359601, Ruby Poole Team, Collier & Associates- Rogers Branch. ArkansasOne MLS
- $349,0003 bd2 ba1.7k sqft2061 Periwinkle Pl, Centerton, AR 72719For Sale
 MLS ID #26033445, Parvathi Veeramachaneni, Axen Realty. CARMLS
