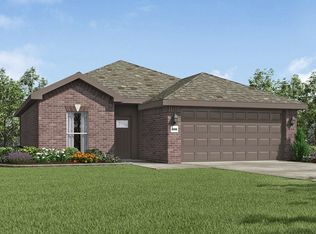
$3,500 LENDER CREDIT toward a rate buydown or closing costs! OPEN-CONCEPT living and abundant NATURAL LIGHT set the tone for this inviting home. The eat-in kitchen features solid wood cabinetry, quartz countertops, stainless steel appliances, a pantry, and a dedicated coffee bar area. Wood-look tile throughout the main living areas offers style with easy maintenance. A convenient drop zone adds everyday function and is adjacent to the laundry room. The split floor plan provides added privacy, while the front bedroom, featuring a unique wall bump-out, offers excellent flexibility as a home office or additional living space. An all-brick and stone exterior adds timeless curb appeal with minimal upkeep. Located approximately 10 minutes from XNA Airport while outside the flight path, this home also offers low HOA fees. Come see how well this home combines style, function, and convenience.
For sale
$350,000
2160 Tallgrass Ter, Centerton, AR 72719
3beds
1,749sqft
Single Family Residence
Built in 2022
6,098 Square Feet Lot
$301,500 Zestimate®
$200/sqft
$18/mo HOA
What's special
All-brick and stone exteriorTimeless curb appealConvenient drop zoneSplit floor planDedicated coffee bar areaOpen-concept livingEat-in kitchen
- 4 days
- 94
- 2
Likely to sell faster than
Zillow last checked:
Listing updated:
Listed by:
Tina Waggener familykeyteam@weichertgriffin.com,
Weichert, REALTORS Griffin Company Bentonville 479-268-5500,
Hannah Edwards 479-644-5236,
Weichert, REALTORS Griffin Company Bentonville
Source: ArkansasOne MLS,MLS#: 1363046 Originating MLS: Northwest Arkansas Board of REALTORS MLS
Originating MLS: Northwest Arkansas Board of REALTORS MLSFacts & features
Interior
Bedrooms & bathrooms
- Bedrooms: 3
- Bathrooms: 2
- Full bathrooms: 2
Primary bedroom
- Level: Main
Bedroom
- Level: Main
Bedroom
- Level: Main
Primary bathroom
- Level: Main
Bathroom
- Level: Main
Other
- Level: Main
Eat in kitchen
- Level: Main
Living room
- Level: Main
Utility room
- Level: Main
Heating
- Electric, Heat Pump
Cooling
- Electric, Heat Pump
Appliances
- Included: Dishwasher, Electric Oven, Electric Range, Electric Water Heater, Disposal, Microwave
Features
- Attic, Ceiling Fan(s), Storage, Window Treatments
- Flooring: Carpet, Tile
- Windows: Double Pane Windows, Vinyl, Blinds
- Has basement: No
- Has fireplace: No
- Fireplace features: None
Interior area
- Total structure area: 1,749
- Total interior livable area: 1,749 sqft
Video & virtual tour
Property
Parking
- Total spaces: 2
- Parking features: Attached, Garage, Garage Door Opener
- Has attached garage: Yes
- Covered spaces: 2
Features
- Levels: One
- Stories: 1
- Patio & porch: Covered
- Exterior features: Concrete Driveway
- Pool features: None
- Fencing: Back Yard,Privacy,Wood
- Waterfront features: None
Lot
- Size: 6,098 Square Feet
- Features: Cleared, City Lot, Level, None, Subdivision
Details
- Additional structures: None
- Parcel number: 0607558000
- Zoning description: Residential
- Special conditions: None
Construction
Type & style
- Home type: SingleFamily
- Property subtype: Single Family Residence
Materials
- Brick
- Foundation: Slab
- Roof: Architectural,Shingle
Condition
- New construction: No
- Year built: 2022
Utilities & green energy
- Water: Public
- Utilities for property: Electricity Available, Sewer Available, Water Available
Community & HOA
Community
- Security: Smoke Detector(s)
- Subdivision: Prairie Brook
HOA
- Has HOA: No
- Services included: Other
- HOA fee: $215 annually
Location
- Region: Centerton
Financial & listing details
- Price per square foot: $200/sqft
- Tax assessed value: $328,680
- Annual tax amount: $2,503
- Date on market: 10/6/2026
- Cumulative days on market: 5 days
Estimated market value
$301,500
$277,000 - $326,000
Not available
Price history
| Date | Event | Price |
|---|---|---|
| 10/6/2026 | Listed for sale | $350,000+21.6%$200/sqft |
Source:  ArkansasOne MLS #1363046 Report a problem ArkansasOne MLS #1363046 Report a problem | ||
| 10/14/2022 | Sold | $287,781$165/sqft |
Source: ArkansasOne MLS #1204846 Report a problem | ||
Public tax history
| Year | Property taxes | Tax assessment |
|---|---|---|
| 2025 | $2,368 +3.2% | $47,947 +4.8% |
| 2024 | $2,295 -1.3% | $45,767 +5% |
| 2023 | $2,325 | $43,587 |
| 2022 | -- | -- |
Find assessor info on the county website
Monthly payment
Est. payment
Payment breakdown
Explore the cost of this home by adjusting the details. Changes won't be saved.Climate risks
Neighborhood: 72719
Nearby schools
Schools provided by the listing agent
- District: Bentonville
Source: ArkansasOne MLS. This data may not be complete. We recommend contacting the local school district to confirm school assignments for this home.

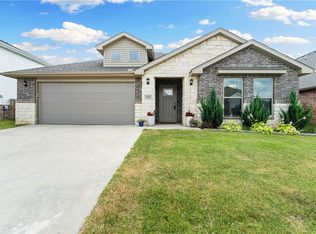

Similar homes
- $375,0003 bd2 ba2k sqft204 Monroe St, Centerton, AR 72719For Sale
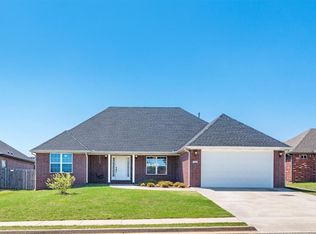 MLS ID #1341940, Suzann Gomillion, Keller Williams Market Pro Realty Branch Office. ArkansasOne MLS
 - $365,0003 bd2 ba1.8k sqft1521 Ari Ave, Centerton, AR 72719For Sale
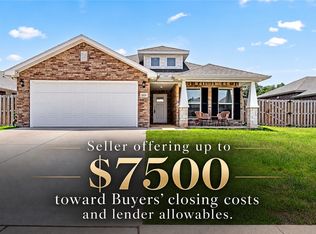 MLS ID #1349042, The Limbird Team, Limbird Real Estate Group. ArkansasOne MLS
 - from $386,1603 bd2 ba1.7k sqft1714 Plan, Woodcrest Walk, Centerton, AR 72719New Construction
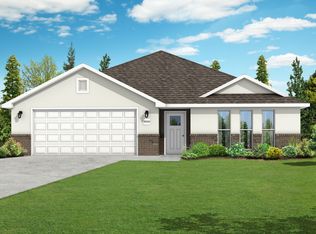 Schuber Mitchell Homes
 - from $304,3723 bd2 ba1.4k sqft1450 Plan, Magnolia Landing, Centerton, AR 72719New Construction
 Schuber Mitchell Homes
