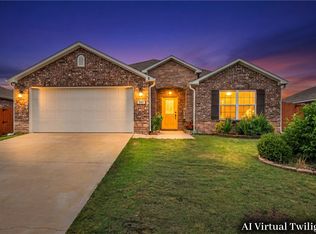
Welcome to 6704 SW Chestnut Hill Ave in Bentonville's desirable Providence Village subdivision! This well-maintained 2020-built traditional home offers 3 bedrooms, 2 bathrooms, and 1,539 sq ft of thoughtfully designed single-level living. The kitchen features Energy Star appliances, a glass cooktop, microwave, dishwasher, and pantry — everything you need for easy everyday living. Solar panels add long-term value and energy savings you'll appreciate from day one. Enjoy the covered patio, professionally landscaped yard, and a handy storage building out back. The attached 2-car garage, double pane windows, and heat pump round out this move-in ready package. Located in the premier Willowbrook School District with easy access to shopping, dining, and all that NW Arkansas has to offer.
For sale
Price cut: $5K (7/28)
$310,000
6704 Chestnut Hill Ave, Bentonville, AR 72713
3beds
1,539sqft
Single Family Residence
Built in 2020
7,840 Square Feet Lot
$308,200 Zestimate®
$201/sqft
$10/mo HOA
What's special
Covered patioDouble pane windowsHeat pumpProfessionally landscaped yardGlass cooktop
- 52 days |
- 658 |
- 58 |
Zillow last checked:
Listing updated:
Listed by:
The Limbird Team 855-755-7653,
Limbird Real Estate Group 855-755-7653
Source: ArkansasOne MLS,MLS#: 1353004 Originating MLS: Northwest Arkansas Board of REALTORS MLS
Originating MLS: Northwest Arkansas Board of REALTORS MLSFacts & features
Interior
Bedrooms & bathrooms
- Bedrooms: 3
- Bathrooms: 2
- Full bathrooms: 2
Heating
- Central, Electric, Heat Pump
Cooling
- Central Air, Electric
Appliances
- Included: Dishwasher, Electric Range, Electric Water Heater, Disposal, Microwave, Smooth Cooktop, Self Cleaning Oven, ENERGY STAR Qualified Appliances, Plumbed For Ice Maker
- Laundry: Washer Hookup, Dryer Hookup
Features
- Pantry
- Flooring: Carpet, Vinyl
- Windows: Double Pane Windows, Vinyl
- Has basement: No
- Has fireplace: No
Interior area
- Total structure area: 1,539
- Total interior livable area: 1,539 sqft
Video & virtual tour
Property
Parking
- Total spaces: 2
- Parking features: Attached, Garage, Garage Door Opener
- Has attached garage: Yes
- Covered spaces: 2
Features
- Levels: One
- Stories: 1
- Patio & porch: Covered, Patio
- Exterior features: Concrete Driveway
- Fencing: None
- Waterfront features: None
Lot
- Size: 7,840 Square Feet
- Dimensions: 64 x 121
- Features: Cleared, City Lot, Landscaped, None, Subdivision
Details
- Additional structures: Storage
- Parcel number: 0119054000
- Special conditions: None
Construction
Type & style
- Home type: SingleFamily
- Architectural style: Traditional
- Property subtype: Single Family Residence
Materials
- Brick, Vinyl Siding
- Foundation: Slab
- Roof: Architectural,Shingle
Condition
- New construction: No
- Year built: 2020
Utilities & green energy
- Sewer: Public Sewer
- Water: Public
- Utilities for property: Electricity Available, Sewer Available, Water Available
Green energy
- Energy efficient items: Appliances, Solar Panel(s)
Community & HOA
Community
- Features: Curbs, Sidewalks
- Security: Smoke Detector(s)
- Subdivision: Providence Village
HOA
- Has HOA: Yes
- Services included: See Agent
- HOA fee: $125 annually
Location
- Region: Bentonville
Financial & listing details
- Price per square foot: $201/sqft
- Annual tax amount: $2,263
- Date on market: 6/24/2026
- Cumulative days on market: 53 days
- Listing terms: ARM,Conventional,FHA,VA Loan
- Road surface type: Paved
Estimated market value
$308,200
$293,000 - $324,000
$1,721/mo
Price history
| Date | Event | Price |
|---|---|---|
| 7/28/2026 | Price change | $310,000-1.6%$201/sqft |
Source:  ArkansasOne MLS #1353004 Report a problem ArkansasOne MLS #1353004 Report a problem | ||
| 7/10/2026 | Price change | $315,000-1.6%$205/sqft |
Source: ArkansasOne MLS #1353004 Report a problem | ||
| 6/24/2026 | Listed for sale | $320,000+67.5%$208/sqft |
Source: ArkansasOne MLS #1353004 Report a problem | ||
| 11/24/2020 | Sold | $191,065$124/sqft |
Source: ArkansasOne MLS #1165078 Report a problem | ||
Public tax history
Tax history is unavailable.
Monthly payment
Est. payment
Payment breakdown
Explore the cost of this home by adjusting the details. Changes won't be saved.Climate risks
Neighborhood: 72713
Nearby schools
GreatSchools rating
- 9/10Creekside Middle SchoolGrades: 5-6Distance: 1.6 mi
- 9/10Grimsley Junior High SchoolGrades: 7-8Distance: 1.6 mi
- 9/10Bentonville West High SchoolGrades: 9-12Distance: 1.6 mi
Schools provided by the listing agent
- District: Bentonville
Source: ArkansasOne MLS. This data may not be complete. We recommend contacting the local school district to confirm school assignments for this home.
- $332,2004 bd2 ba1.6k sqft6706 SW Chestnut Hill Rd, Bentonville, AR 72713Off Market
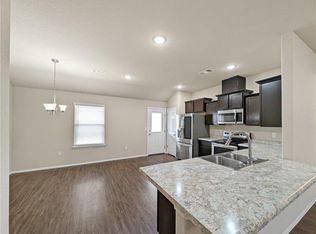
- $283,9003 bd2 ba1.4k sqft6709 SW Chestnut Hill Rd, Bentonville, AR 72713Off Market
- $275,4254 bd2 ba1.4k sqft7109 SW Chestnut Hill Rd, Bentonville, AR 72713Sold
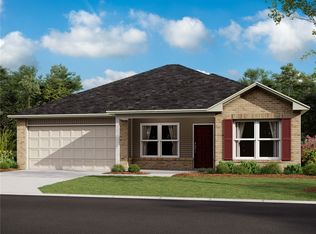
- $259,5003 bd2 ba1.4k sqft7306 SW Chestnut Hill Rd, Bentonville, AR 72713Sold
- $307,1004 bd2 ba1.6k sqft7305 SW Chestnut Hill Rd, Bentonville, AR 72713Off Market
- $293,1003 bd2 ba1.4k sqft7709 SW Chestnut Hill Rd, Bentonville, AR 72713Off Market
- $282,5003 bd2 ba1.4k sqft7206 SW Chestnut Hill Rd, Bentonville, AR 72713Off Market
- $325,9004 bd2 ba1.7k sqft6701 SW Whitmarsh Rd, Bentonville, AR 72712Off Market
A local agent can set up tours, give advice and negotiate with sellers.
Similar homes
- $320,0004 bd2 ba1.6k sqft5410 SW Regent Rd, Bentonville, AR 72713For Sale
 MLS ID #1354002, Somer Adams, Lindsey & Assoc Inc Branch. ArkansasOne MLS
 - $389,0003 bd2 ba2k sqft4212 SW Atlantic Ct, Bentonville, AR 72713For Sale
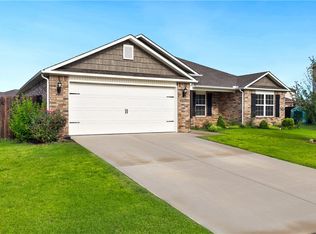 MLS ID #1355082, Stephanie Funk, Real Broker NWA. ArkansasOne MLS
 - $279,5004 bd2 ba1.4k sqft801 NW 69th Ave, Bentonville, AR 72713For Sale
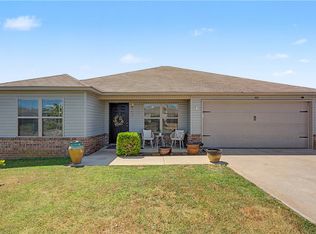 MLS ID #1357780, Jacob Winkel, Fathom Realty. ArkansasOne MLS
 - $384,0004 bd2 ba1.9k sqft6702 SW Chalkstone Rd, Bentonville, AR 72713For Sale
 MLS ID #1347784, Mahmoud Chitsazan, REMAX Real Estate Results. ArkansasOne MLS
 - $285,0003 bd2 ba1.4k sqft709 NW 63rd Ave, Bentonville, AR 72713For SaleMLS ID #1356780, Karla Rivera, Sudar Group. ArkansasOne MLS
- $330,0003 bd2 ba1.7k sqft6104 Silas St, Bentonville, AR 72713For SaleMLS ID #1345274, Andrea Van Sweringen, Coldwell Banker Harris McHaney & Faucette-Bentonvi. ArkansasOne MLS
- $311,0003 bd2 ba1.4k sqft331 Violet St, Centerton, AR 72719For SaleMLS ID #1354340, Susana Hurtado, Fathom Realty. ArkansasOne MLS
- $265,0003 bd2 ba1.3k sqft813 NW 67th Ave, Bentonville, AR 72713For SaleMLS ID #1357638, The Cordova Team, Exit Realty Harper Carlton Group. ArkansasOne MLS
- $330,0003 bd2 ba1.4k sqft3300 SW Elm Manor Ave, Bentonville, AR 72712For SaleMLS ID #1351221, Timothy Moore, 1 Percent Lists Arkansas Real Estate. ArkansasOne MLS
- $355,0003 bd2 ba1.8k sqft5901 SW Macasin Ave, Bentonville, AR 72713For SaleMLS ID #1354288, Michelle Gonzalez, Sudar Group. ArkansasOne MLS
- $340,0003 bd2 ba1.4k sqft5203 W Cross Creek Blvd, Rogers, AR 72758For SaleMLS ID #1358385, The Limbird Team, Limbird Real Estate Group. ArkansasOne MLS
- $330,0003 bd2 ba1.6k sqft450 Beasley Dr, Centerton, AR 72719For SaleMLS ID #1356657, The Limbird Team, Limbird Real Estate Group. ArkansasOne MLS
- $445,0004 bd2 ba2k sqft4002 SW Flatrock Cv, Bentonville, AR 72713For SaleMLS ID #1351204, Hiedi Shively, Coldwell Banker Harris McHaney & Faucette-Bentonvi. ArkansasOne MLS
- $399,0003 bd2 ba2.1k sqft3701 SW Osprey Dr, Bentonville, AR 72713For SaleMLS ID #1337938, Jennifer M. Sims, Lindsey & Associates Inc. ArkansasOne MLS
- $365,0003 bd2 ba1.7k sqft1911 Finnegan St, Bentonville, AR 72713New ConstructionArkansasOne MLS
- $425,0003 bd3 ba1.9k sqft3308 SW Stonepoint Ave, Bentonville, AR 72713For SaleMLS ID #1357086, Leslie Silvestri, Coldwell Banker Harris McHaney & Faucette-Rogers. ArkansasOne MLS
- $329,9003 bd2 ba1.4k sqft509 Woodland St, Lowell, AR 72745For SaleMLS ID #1351405, Tessa Zawko, EXIT Taylor Real Estate. ArkansasOne MLS
- $323,5003 bd2 ba1.6k sqft511 Dewberry Ln, Centerton, AR 72719For SaleMLS ID #1348991, The Limbird Team, Limbird Real Estate Group. ArkansasOne MLS
- $445,0004 bd3 ba2.1k sqft4004 SW Flintstone Way, Bentonville, AR 72713For SaleMLS ID #1337622, Hiedi Shively, Coldwell Banker Harris McHaney & Faucette-Bentonvi. ArkansasOne MLS
- $319,9004 bd2 ba1.4k sqft1731 Hermitage Dr, Centerton, AR 72719For SaleMLS ID #1343792, Lisa Ginter, Collier & Associates- Rogers Branch. ArkansasOne MLS
