Welcome to this inviting home in the desirable Morningside Estates neighborhood! This beautiful property features a bright, open-concept living space that flows effortlessly into a spacious eat-in kitchen-perfect for everyday living and entertaining. The kitchen highlights a large central island, making it ideal for family meals and gatherings with friends. The home offers four generously sized bedrooms and two full bathrooms, thoughtfully arranged in a split floor plan for maximum privacy. The primary suite is a true retreat, complete with a private en-suite bath and a large walk-in closet. The three additional bedrooms provide ample space and storage for family or guests. Outside, you'll love the flat, fully fenced backyard-plenty of room for pets to play, kids to run around, and outdoor enjoyment. Situated in a prime Centerton location, this charming home is sure to move quickly. Don’t forget to ask how our preferred lender incentives could help make this home even more affordable.
For sale
$319,900
1731 Hermitage Dr, Centerton, AR 72719
4beds
1,476sqft
:
Get pre-qualified$2,059/mo
Single Family Residence
Built in 2021
6,534 Square Feet Lot
$317,800 Zestimate®
$217/sqft
$-- HOA
What's special
Private en-suite bathLarge walk-in closetFour generously sized bedroomsBright open-concept living spaceInviting homeSpacious eat-in kitchenFlat fully fenced backyard
- 100 days |
- 237 |
- 22 |
Zillow last checked:
Listing updated:
Listed by:
Lisa Ginter 801-376-6008,
Collier & Associates- Rogers Branch 479-274-0977
Source: ArkansasOne MLS,MLS#: 1343792 Originating MLS: Northwest Arkansas Board of REALTORS MLS
Originating MLS: Northwest Arkansas Board of REALTORS MLSFacts & features
Interior
Bedrooms & bathrooms
- Bedrooms: 4
- Bathrooms: 2
- Full bathrooms: 2
Heating
- Central, Electric, Heat Pump
Cooling
- Central Air, Electric
Appliances
- Included: Dishwasher, ENERGY STAR Qualified Appliances, Electric Oven, Electric Water Heater, Disposal, Microwave Hood Fan, Microwave, Smooth Cooktop, Self Cleaning Oven
- Laundry: Washer Hookup, Dryer Hookup
Features
- Ceiling Fan(s), Window Treatments
- Flooring: Carpet, Luxury Vinyl Plank, Tile
- Windows: Blinds
- Has basement: No
- Has fireplace: No
- Fireplace features: None
Interior area
- Total structure area: 1,476
- Total interior livable area: 1,476 sqft
Video & virtual tour
Property
Parking
- Total spaces: 2
- Parking features: Attached, Garage, Garage Door Opener
- Has attached garage: Yes
- Covered spaces: 2
Features
- Levels: One
- Stories: 1
- Exterior features: Concrete Driveway
- Fencing: Partial
- Waterfront features: None
Lot
- Size: 6,534 Square Feet
- Dimensions: 6,534 Sq Ft Lot
- Features: Central Business District, Landscaped, Level, Near Park, Subdivision
Details
- Additional structures: None
- Parcel number: 0606561000
- Special conditions: None
Construction
Type & style
- Home type: SingleFamily
- Property subtype: Single Family Residence
Materials
- Brick
- Foundation: Slab
- Roof: Architectural,Shingle
Condition
- New construction: No
- Year built: 2021
Utilities & green energy
- Water: Public
- Utilities for property: Cable Available, Electricity Available, Water Available
Green energy
- Energy efficient items: Appliances
Community & HOA
Community
- Features: Biking, Near Fire Station, Near Hospital, Near Schools, Park, Shopping, Sidewalks, Trails/Paths
- Security: Smoke Detector(s)
- Subdivision: Morningside Estates Ph 3 Centerton
HOA
- Has HOA: No
Location
- Region: Centerton
Financial & listing details
- Price per square foot: $217/sqft
- Tax assessed value: $267,320
- Annual tax amount: $3,309
- Date on market: 4/24/2026
- Road surface type: Paved
Estimated market value
$317,800
$302,000 - $334,000
$1,783/mo
Price history
| Date | Event | Price |
|---|---|---|
| 4/24/2026 | Listed for sale | $319,900-1.6%$217/sqft |
Source:  ArkansasOne MLS #1343792 Report a problem ArkansasOne MLS #1343792 Report a problem | ||
| 9/13/2025 | Listing removed | $1,700$1/sqft |
Source: Zillow Rentals Report a problem | ||
| 9/12/2025 | Listing removed | $325,000$220/sqft |
Source: ArkansasOne MLS #1318618 Report a problem | ||
| 9/7/2025 | Price change | $1,700-2.9%$1/sqft |
Source: Zillow Rentals Report a problem | ||
| 8/28/2025 | Price change | $325,000-1.5%$220/sqft |
Source: ArkansasOne MLS #1318618 Report a problem | ||
| 8/24/2025 | Listed for rent | $1,750+6.1%$1/sqft |
Source: Zillow Rentals Report a problem | ||
| 8/21/2025 | Listed for sale | $329,999+17.9%$224/sqft |
Source: ArkansasOne MLS #1318618 Report a problem | ||
| 2/1/2024 | Listing removed | -- |
Source: Zillow Rentals Report a problem | ||
| 1/25/2024 | Listed for rent | $1,650$1/sqft |
Source: Zillow Rentals Report a problem | ||
| 11/17/2023 | Sold | $280,0000%$190/sqft |
Source: ArkansasOne MLS #1256548 Report a problem | ||
| 10/9/2023 | Price change | $280,001+0%$190/sqft |
Source: ArkansasOne MLS #1256548 Report a problem | ||
| 9/18/2023 | Listed for sale | $280,000+39.7%$190/sqft |
Source: ArkansasOne MLS #1256548 Report a problem | ||
| 4/30/2021 | Sold | $200,480$136/sqft |
Source: ArkansasOne MLS #1174699 Report a problem | ||
Public tax history
| Year | Property taxes | Tax assessment |
|---|---|---|
| 2025 | $3,309 +1.3% | $53,464 |
| 2024 | $3,266 +49% | $53,464 +53.9% |
| 2023 | $2,192 | $34,738 |
| 2022 | $2,192 +360.1% | $34,738 +357.1% |
| 2021 | $476 | $7,600 |
Find assessor info on the county website
Monthly payment
Est. payment
Payment breakdown
Explore the cost of this home by adjusting the details. Changes won't be saved.Climate risks
Neighborhood: 72719
Nearby schools
GreatSchools rating
- 7/10Centerton Gamble ElementaryGrades: K-4Distance: 1.3 mi
- 9/10Grimsley Junior High SchoolGrades: 7-8Distance: 5.4 mi
- 9/10Bentonville West High SchoolGrades: 9-12Distance: 5.4 mi
Schools provided by the listing agent
- District: Bentonville
Source: ArkansasOne MLS. This data may not be complete. We recommend contacting the local school district to confirm school assignments for this home.
- $290,0003 bd2 ba1.4k sqft1721 Hermitage Dr, Centerton, AR 72719Sold
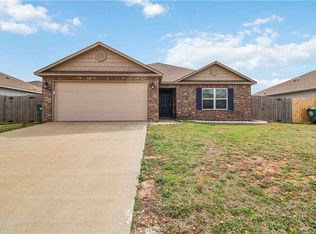
- $263,200-- bd2 ba1.3k sqft1750 Forest Dr, Centerton, AR 72719Off Market
- $381,2005 bd4 ba2.3k sqft1720 Hermitage Dr, Centerton, AR 72719Off Market
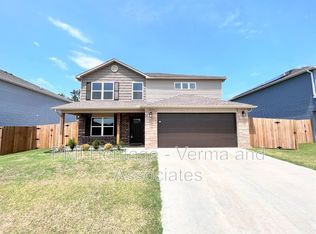
- $414,0004 bd3 ba2.6k sqft1730 Hermitage Dr, Centerton, AR 72719Off Market
- $413,3004 bd4 ba2.3k sqft1770 Forest Dr, Centerton, AR 72719Off Market
- $355,0004 bd2 ba1.8k sqft1700 Hermitage Dr, Centerton, AR 72719For Sale
- $285,500-- bd2 ba1.3k sqft1760 Hermitage Dr, Centerton, AR 72719Off Market
- $362,600-- bd2 ba2.3k sqft941 Queen St, Centerton, AR 72719Off Market
A local agent can set up tours, give advice and negotiate with sellers.
Similar homes
- $340,0004 bd2 ba1.8k sqft1230 Mount Hood Dr, Centerton, AR 72719For Sale
 MLS ID #1356667, Curtis Realty Group, Keller Williams Market Pro Realty - Rogers Branch. ArkansasOne MLS
 - $355,0004 bd2 ba1.8k sqft1700 Hermitage Dr, Centerton, AR 72719For Sale
 MLS ID #1340304, Marcus Necessary, Coldwell Banker Harris McHaney & Faucette-Rogers. ArkansasOne MLS
 - $330,0003 bd2 ba1.6k sqft450 Beasley Dr, Centerton, AR 72719For Sale
 MLS ID #1356657, The Limbird Team, Limbird Real Estate Group. ArkansasOne MLS
 - $325,0003 bd2 ba1.6k sqft511 Dewberry Ln, Centerton, AR 72719For Sale
 MLS ID #1348991, The Limbird Team, Limbird Real Estate Group. ArkansasOne MLS
 - $364,9003 bd2 ba1.7k sqft2040 Periwinkle Pl, Centerton, AR 72719For SaleMLS ID #1348668, Kristopher Bush, KB Realty. ArkansasOne MLS
- $389,0003 bd2 ba1.8k sqft1521 Ari Ave, Centerton, AR 72719For SaleMLS ID #1349042, The Limbird Team, Limbird Real Estate Group. ArkansasOne MLS
- $399,9504 bd2 ba1.9k sqft730 Winston Pl, Centerton, AR 72719For SaleMLS ID #1351377, Patrick Kuhlman, NextHome NWA Pro Realty. ArkansasOne MLS
- $285,0003 bd2 ba1.4k sqft709 NW 63rd Ave, Bentonville, AR 72713For SaleMLS ID #1356780, Karla Rivera, Sudar Group. ArkansasOne MLS
- $325,0004 bd2 ba1.6k sqft5410 SW Regent Rd, Bentonville, AR 72713For SaleMLS ID #1354002, Somer Adams, Lindsey & Assoc Inc Branch. ArkansasOne MLS
- $355,0003 bd2 ba1.7k sqft2041 Bluestem Dr, Centerton, AR 72719For SaleMLS ID #1348662, The Limbird Team, Limbird Real Estate Group. ArkansasOne MLS
- $410,0004 bd2 ba2.1k sqft510 Arkansas Black, Bentonville, AR 72712For SaleMLS ID #1356786, Gretchen Wear, Coldwell Banker Harris McHaney & Faucette-Rogers. ArkansasOne MLS
- $308,5003 bd2 ba1.4k sqft5904 NW Meade St, Bentonville, AR 72713For SaleMLS ID #1354495, Lonnie Larson, Coldwell Banker Harris McHaney & Faucette-Rogers. ArkansasOne MLS
- $382,0003 bd2 ba1.7k sqft430 Snapdragon Dr, Centerton, AR 72719For Sale
 MLS ID #26029465, Parvathi Veeramachaneni, Axen Realty. CARMLS
 - $251,0003 bd3 ba1.2k sqft881 Ventnor Ave, Centerton, AR 72719For SaleMLS ID #1350886, Zachary Stanley, Arkansas Real Estate Group Fayetteville. ArkansasOne MLS
- $310,0003 bd2 ba1.5k sqft6704 Chestnut Hill Ave, Bentonville, AR 72713For SaleMLS ID #1353004, The Limbird Team, Limbird Real Estate Group. ArkansasOne MLS
- $330,0003 bd2 ba1.7k sqft6104 Silas St, Bentonville, AR 72713For SaleMLS ID #1345274, Andrea Van Sweringen, Coldwell Banker Harris McHaney & Faucette-Bentonvi. ArkansasOne MLS
- $325,0003 bd2 ba1.7k sqft105 Greer St, Pea Ridge, AR 72751For SaleMLS ID #1356869, Stephen Rosser, Sellers Properties Real Estate. ArkansasOne MLS
- $389,0003 bd2 ba2k sqft4212 SW Atlantic Ct, Bentonville, AR 72713For SaleMLS ID #1355082, Stephanie Funk, Real Broker NWA. ArkansasOne MLS
- $350,0003 bd3 ba1.5k sqft2810 SW Grandshire Ave, Bentonville, AR 72713For SaleMLS ID #1354225, Jesselyn Lising, Collier & Associates- Rogers Branch. ArkansasOne MLS
- $350,0003 bd2 ba1.2k sqft2400 SW Choctaw St, Bentonville, AR 72712For SaleMLS ID #1335778, House Inc Team, The Agency Northwest Arkansas. ArkansasOne MLS
