Welcome to 2041 Bluestem Dr, a beautifully maintained 2024-built brick home in Centerton’s Prairie Brook community, zoned for Bentonville schools. This inviting single-level 3 bed, 2 bath floor plan offers 1,744 sq ft of bright, open, easy living. The kitchen shines with sleek granite counters, a gas range, a convenient pantry and LED lighting, while ceiling fans and tile flooring add comfort and style. Each room sports a fresh new coat of paint as well! Generous walk-in closets and attic storage keep everything organized, and the spa-like walk-in shower in the primary bath is a true retreat. Step outside to a covered patio overlooking a private, wood-fenced backyard, ideal for morning coffee or weekend gatherings. A 2-car attached garage, washer/dryer connections and a classic brick exterior complete the package.
For sale
$349,000
2041 Bluestem Dr, Centerton, AR 72719
3beds
1,744sqft
Single Family Residence
Built in 2024
6,098 Square Feet Lot
$347,400 Zestimate®
$200/sqft
$17/mo HOA
What's special
- 9 days
- 197
- 14
Likely to sell faster than
Zillow last checked:
Listing updated:
Listed by:
The Limbird Team 855-755-7653,
Limbird Real Estate Group 855-755-7653
Source: ArkansasOne MLS,MLS#: 1365281 Originating MLS: Northwest Arkansas Board of REALTORS MLS
Originating MLS: Northwest Arkansas Board of REALTORS MLSFacts & features
Interior
Bedrooms & bathrooms
- Bedrooms: 3
- Bathrooms: 2
- Full bathrooms: 2
Heating
- Gas
Cooling
- Electric, Heat Pump
Appliances
- Included: Dishwasher, Electric Water Heater, Disposal, Gas Oven, Gas Range, Microwave
- Laundry: Washer Hookup, Dryer Hookup
Features
- Attic, Ceiling Fan(s), Granite Counters, Pantry, Storage, Walk-In Closet(s), Window Treatments
- Flooring: Carpet, Tile
- Windows: Blinds
- Has basement: No
- Has fireplace: No
- Fireplace features: None
Interior area
- Total structure area: 1,744
- Total interior livable area: 1,744 sqft
Video & virtual tour
Property
Parking
- Total spaces: 2
- Parking features: Attached, Garage, Garage Door Opener
- Has attached garage: Yes
- Covered spaces: 2
Features
- Levels: One
- Stories: 1
- Patio & porch: Covered, Patio
- Exterior features: Concrete Driveway
- Fencing: Back Yard,Privacy,Wood
- Waterfront features: None
Lot
- Size: 6,098 Square Feet
- Dimensions: 103 x 60
- Features: Cleared, None, Outside City Limits, Subdivision
Details
- Additional structures: None
- Parcel number: 0608467000
- Zoning description: Residential
- Special conditions: None
Construction
Type & style
- Home type: SingleFamily
- Architectural style: Traditional
- Property subtype: Single Family Residence
Materials
- Brick
- Foundation: Slab
- Roof: Architectural,Shingle
Condition
- New construction: No
- Year built: 2024
Utilities & green energy
- Sewer: Public Sewer
- Water: Public
- Utilities for property: Electricity Available, Natural Gas Available, Sewer Available, Water Available
Community & HOA
Community
- Security: Smoke Detector(s)
- Subdivision: Prairie Brook
HOA
- Services included: Other
- HOA fee: $200 annually
Location
- Region: Centerton
Financial & listing details
- Price per square foot: $200/sqft
- Tax assessed value: $330,880
- Annual tax amount: $3,496
- Date on market: 10/15/2026
- Cumulative days on market: 10 days
Estimated market value
$347,400
$330,000 - $365,000
$1,852/mo
Price history
| Date | Event | Price |
|---|---|---|
| 10/15/2026 | Listed for sale | $349,000-0.3%$200/sqft |
Source:  ArkansasOne MLS #1365281 Report a problem ArkansasOne MLS #1365281 Report a problem | ||
| 9/14/2026 | Listing removed | $349,900$201/sqft |
Source: ArkansasOne MLS #1348662 Report a problem | ||
| 8/6/2026 | Price change | $349,900-1.4%$201/sqft |
Source: ArkansasOne MLS #1348662 Report a problem | ||
| 7/9/2026 | Price change | $355,000-1.4%$204/sqft |
Source: ArkansasOne MLS #1348662 Report a problem | ||
| 5/26/2026 | Listed for sale | $360,000+1.9%$206/sqft |
Source: ArkansasOne MLS #1348662 Report a problem | ||
| 6/19/2024 | Sold | $353,215$203/sqft |
Source: ArkansasOne MLS #1259764 Report a problem | ||
| 10/26/2023 | Listed for sale | $353,215$203/sqft |
Source: ArkansasOne MLS #1259764 Report a problem | ||
Public tax history
| Year | Property taxes | Tax assessment |
|---|---|---|
| 2025 | $3,496 +281.6% | $66,176 +341.2% |
| 2024 | $916 | $15,000 |
| 2023 | -- | -- |
Find assessor info on the county website
Monthly payment
Est. payment
Payment breakdown
Explore the cost of this home by adjusting the details. Changes won't be saved.Climate risks
Neighborhood: 72719
Nearby schools
Schools provided by the listing agent
- District: Bentonville
Source: ArkansasOne MLS. This data may not be complete. We recommend contacting the local school district to confirm school assignments for this home.


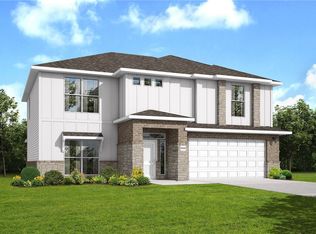
Similar homes
- $389,9003 bd3 ba2.1k sqft2041 Tallgrass Ter, Centerton, AR 72719For Sale
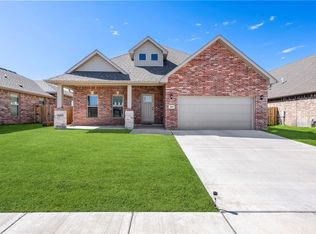 MLS ID #1359761, The Home Team, Coldwell Banker Harris McHaney & Faucette-Rogers. ArkansasOne MLS
 - $330,0003 bd2 ba1.5k sqft311 Asboth Dr, Centerton, AR 72719For Sale
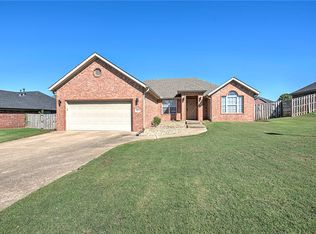 MLS ID #1364200, Mary Fish, Coldwell Banker Harris McHaney & Faucette-Rogers. ArkansasOne MLS
 - $365,0003 bd2 ba1.8k sqft1521 Ari Ave, Centerton, AR 72719For Sale
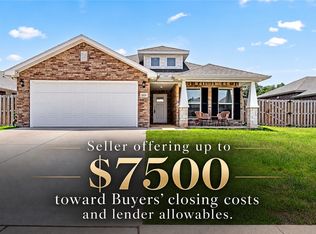 MLS ID #1349042, The Limbird Team, Limbird Real Estate Group. ArkansasOne MLS
 - $365,0004 bd2 ba1.7k sqft1000 Sunshine Ct, Centerton, AR 72719For Sale
 MLS ID #1361008, Lisa Ann Suit, Collier & Associates. ArkansasOne MLS
