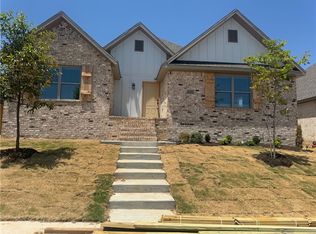
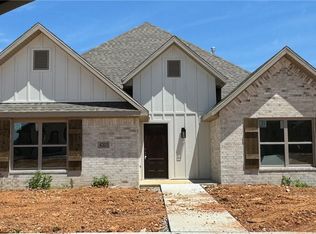
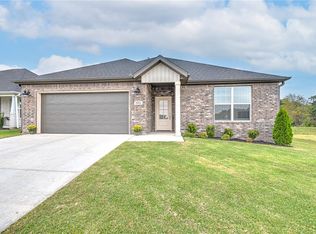
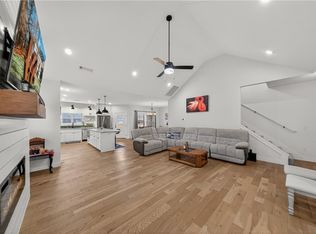
$20,000 Buyer Incentive Now Available - these funds can be used for Closing Costs, a Rate Buy Down, Appliances or More! This well-crafted home offers curb appeal and comfort in equal measure, showcasing a brick exterior with wood accents and a welcoming front entry. Step inside to a bright, open living space featuring warm wood-look tile floors, tray ceilings, and a sleek gas fireplace. The kitchen is a true centerpiece, equipped with a center island, granite countertops, stainless steel appliances including a gas range, and ample cabinet storage plus a pantry. The spacious primary suite includes a serene bedroom with a trey ceiling and an en-suite complete with a large tiled shower and double vanities. Enjoy outdoor living with a fenced yard, covered side porch, and a rear-entry two-car garage. Perfectly situated in a vibrant neighborhood—this home blends comfort and convenience with modern finishes throughout.
For sale
Price cut: $10K (8/20)
$345,000
4300 SW Adams St, Bentonville, AR 72713
4beds
1,882sqft
Single Family Residence
Built in 2024
6,098 Square Feet Lot
$344,400 Zestimate®
$183/sqft
$-- HOA
What's special
Rear-entry two-car garageSpacious primary suiteModern finishes throughoutBright open living spaceWelcoming front entryFenced yardSleek gas fireplace
- 236 days
- 274
- 52
Zillow last checked:
Listing updated:
Listed by:
Kelsey Roemer Kelsey.roemer@gmail.com,
Lindsey & Associates Inc 479-521-6611
Source: ArkansasOne MLS,MLS#: 1336749 Originating MLS: Northwest Arkansas Board of REALTORS MLS
Originating MLS: Northwest Arkansas Board of REALTORS MLSFacts & features
Interior
Bedrooms & bathrooms
- Bedrooms: 4
- Bathrooms: 2
- Full bathrooms: 2
Heating
- Central, Gas
Cooling
- Central Air, Electric
Appliances
- Included: Dishwasher, ENERGY STAR Qualified Appliances, Electric Water Heater, Disposal, Gas Range, Microwave Hood Fan, Microwave
Features
- Ceiling Fan(s), Eat-in Kitchen, Granite Counters, Window Treatments
- Flooring: Carpet, Tile
- Windows: Double Pane Windows, Vinyl, Blinds
- Basement: None
- Number of fireplaces: 1
- Fireplace features: Gas Log, Living Room
Interior area
- Total structure area: 1,882
- Total interior livable area: 1,882 sqft
Video & virtual tour
Property
Parking
- Total spaces: 2
- Parking features: Attached, Garage, Garage Door Opener
- Has attached garage: Yes
- Covered spaces: 2
Features
- Levels: One
- Stories: 1
- Patio & porch: Covered
- Exterior features: Concrete Driveway
- Fencing: Back Yard,Privacy,Wood
- Waterfront features: None
Lot
- Size: 6,098 Square Feet
- Features: City Lot, Landscaped, None
Details
- Additional structures: None
- Parcel number: 0119975000
- Special conditions: None
- Wooded area: 0
Construction
Type & style
- Home type: SingleFamily
- Property subtype: Single Family Residence
Materials
- Brick, Concrete
- Foundation: Slab
- Roof: Architectural,Shingle
Condition
- New construction: No
- Year built: 2024
Utilities & green energy
- Water: Public
- Utilities for property: Cable Available, Electricity Available, Natural Gas Available, High Speed Internet Available, Sewer Available, Water Available
Green energy
- Energy efficient items: Appliances
Community & HOA
Community
- Security: Smoke Detector(s)
- Subdivision: Osage Hills Sub Ph 1 Bentonville
Location
- Region: Bentonville
Financial & listing details
- Price per square foot: $183/sqft
- Annual tax amount: $4,094
- Date on market: 2/20/2026
- Cumulative days on market: 237 days
- Listing terms: ARM,Conventional,FHA,VA Loan
Estimated market value
$344,400
$327,000 - $362,000
$2,183/mo
Price history
| Date | Event | Price |
|---|---|---|
| 8/20/2026 | Price change | $345,000-2.8%$183/sqft |
Source:  ArkansasOne MLS #1336749 Report a problem ArkansasOne MLS #1336749 Report a problem | ||
| 5/27/2026 | Price change | $355,000-4.2%$189/sqft |
Source: ArkansasOne MLS #1336749 Report a problem | ||
| 2/20/2026 | Listed for sale | $370,754-0.5%$197/sqft |
Source: ArkansasOne MLS #1336749 Report a problem | ||
| 10/10/2025 | Listing removed | $372,636$198/sqft |
Source: ArkansasOne MLS #1316328 Report a problem | ||
| 7/29/2025 | Listed for sale | $372,636-2.5%$198/sqft |
Source: ArkansasOne MLS #1316328 Report a problem | ||
| 7/23/2025 | Listing removed | $382,046$203/sqft |
Source: ArkansasOne MLS #1288297 Report a problem | ||
| 10/10/2024 | Listed for sale | $382,046$203/sqft |
Source: ArkansasOne MLS #1288297 Report a problem | ||
Public tax history
Tax history is unavailable.
Monthly payment
Est. payment
Payment breakdown
Explore the cost of this home by adjusting the details. Changes won't be saved.Climate risks
Neighborhood: 72713
Nearby schools
Schools provided by the listing agent
- District: Bentonville
Source: ArkansasOne MLS. This data may not be complete. We recommend contacting the local school district to confirm school assignments for this home.


Similar homes
- $381,7804 bd3 ba1.8k sqft4409 SW Pawhuska St, Bentonville, AR 72713New Construction
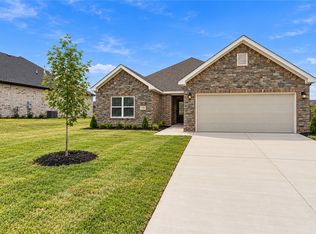 MLS ID #1363475, Breyanna Nava, Epique Realty. ArkansasOne MLS
 - $361,2003 bd3 ba1.7k sqft4407 SW Pawhuska St, Bentonville, AR 72713New Construction
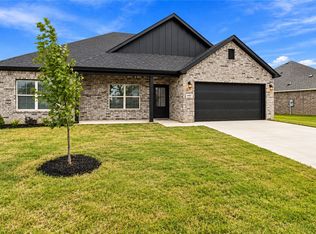 MLS ID #1363394, Breyanna Nava, Epique Realty. ArkansasOne MLS
 - $360,0003 bd2 ba1.7k sqft1911 Finnegan St, Bentonville, AR 72713New Construction
 ArkansasOne MLS
 - $483,5504 bd3 ba2.3k sqft4501 SW Culture St, Bentonville, AR 72713For Sale
 MLS ID #1359390, Tara Cody, Better Homes and Gardens Real Estate Journey. ArkansasOne MLS
