This home offers a thoughtful, practical floor plan designed for comfortable daily living.
The main-level primary suite is remarkably spacious and entirely separated from the upstairs bedrooms and second living area, providing excellent privacy. At the center of the home, the open kitchen overlooks the living and dining spaces, complete with a large island, a walk-in pantry, and a dedicated pocket office perfect for remote work. For ultimate convenience, the primary walk-in closet connects directly to the laundry room, making daily chores seamless.
Out back, the open concrete patio runs along the rear of the home, offering a clean, low-maintenance outdoor space for a grill and seating without the upkeep of a large lawn.
The refrigerator, washer, and dryer all convey with the property. Preferred lender credit of $1,500 available.
For sale
Price cut: $5K (8/20)
$355,000
2120 Periwinkle Pl, Centerton, AR 72719
3beds
2,048sqft
Single Family Residence
Built in 2022
6,098 Square Feet Lot
$354,200 Zestimate®
$173/sqft
$17/mo HOA
What's special
Main-level primary suiteThoughtful practical floor planWalk-in pantry
- 77 days
- 139
- 14
Zillow last checked:
Listing updated:
Listed by:
Victoria Fields 501-247-5533,
Keller Williams Market Pro Realty Branch Office 479-657-6797
Source: ArkansasOne MLS,MLS#: 1353507 Originating MLS: Northwest Arkansas Board of REALTORS MLS
Originating MLS: Northwest Arkansas Board of REALTORS MLSFacts & features
Interior
Bedrooms & bathrooms
- Bedrooms: 3
- Bathrooms: 3
- Full bathrooms: 2
- 1/2 bathrooms: 1
Primary bedroom
- Level: Main
- Dimensions: 23'11" X 13'0"
Bedroom
- Level: Second
- Dimensions: 10'5" X 13'1"
Bedroom
- Level: Second
- Dimensions: 10'8" X 13'1"
Primary bathroom
- Level: Main
- Dimensions: 11'1" X 12'6"
Bathroom
- Level: Second
- Dimensions: 7'1" X 8'0"
Den
- Level: Main
- Dimensions: 6'7" X 6'5"
Dining room
- Level: Main
- Dimensions: 18'4" X 10'7"
Family room
- Level: Second
- Dimensions: 14'1" X 8'5"
Garage
- Level: Main
- Dimensions: 20'2" X 21'4"
Kitchen
- Level: Main
- Dimensions: 18'4" X 10'7"
Living room
- Level: Main
- Dimensions: 18'4" X 13'4"
Heating
- Gas
Cooling
- Electric, Heat Pump
Appliances
- Included: Dishwasher, Electric Water Heater, Disposal, Gas Oven, Gas Range, Microwave
Features
- Ceiling Fan(s), Granite Counters, Pantry, Split Bedrooms, Walk-In Closet(s), Window Treatments
- Flooring: Carpet, Tile
- Windows: Blinds
- Has basement: No
- Number of fireplaces: 1
- Fireplace features: Electric
Interior area
- Total structure area: 2,048
- Total interior livable area: 2,048 sqft
Video & virtual tour
Property
Parking
- Total spaces: 2
- Parking features: Attached, Garage, Garage Door Opener
- Has attached garage: Yes
- Covered spaces: 2
Features
- Levels: Two
- Stories: 2
- Patio & porch: Covered
- Exterior features: Concrete Driveway
- Fencing: Partial
- Waterfront features: None
Lot
- Size: 6,098 Square Feet
- Features: Cleared, None, Subdivision
Details
- Additional structures: None
- Parcel number: 0608107000
- Special conditions: None
Construction
Type & style
- Home type: SingleFamily
- Property subtype: Single Family Residence
Materials
- Brick
- Foundation: Slab
- Roof: Architectural,Shingle
Condition
- New construction: No
- Year built: 2022
Utilities & green energy
- Water: Public
- Utilities for property: Electricity Available, Sewer Available, Water Available
Community & HOA
Community
- Security: Smoke Detector(s)
- Subdivision: Prairie Brook
HOA
- Services included: Other
- HOA fee: $204 annually
Location
- Region: Centerton
Financial & listing details
- Price per square foot: $173/sqft
- Tax assessed value: $365,090
- Annual tax amount: $3,960
- Date on market: 7/17/2026
- Cumulative days on market: 77 days
Estimated market value
$354,200
$336,000 - $372,000
$2,139/mo
Price history
| Date | Event | Price |
|---|---|---|
| 8/20/2026 | Price change | $355,000-1.4%$173/sqft |
Source:  ArkansasOne MLS #1353507 Report a problem ArkansasOne MLS #1353507 Report a problem | ||
| 8/1/2026 | Price change | $360,000-2.7%$176/sqft |
Source: ArkansasOne MLS #1353507 Report a problem | ||
| 7/17/2026 | Listed for sale | $370,000-2.3%$181/sqft |
Source: ArkansasOne MLS #1353507 Report a problem | ||
| 6/15/2026 | Listing removed | $378,800$185/sqft |
Source: ArkansasOne MLS #1328434 Report a problem | ||
| 4/15/2026 | Price change | $378,800-5.3%$185/sqft |
Source: ArkansasOne MLS #1328434 Report a problem | ||
| 2/23/2026 | Price change | $400,000+0.3%$195/sqft |
Source: ArkansasOne MLS #1328434 Report a problem | ||
| 12/17/2025 | Price change | $399,000-7.2%$195/sqft |
Source: ArkansasOne MLS #1328434 Report a problem | ||
| 11/14/2025 | Listed for sale | $430,000+28.8%$210/sqft |
Source: ArkansasOne MLS #1328434 Report a problem | ||
| 2/28/2023 | Sold | $333,903+3.3%$163/sqft |
Source: ArkansasOne MLS #1230988 Report a problem | ||
| 12/9/2022 | Price change | $323,138-7.5%$158/sqft |
Source: ArkansasOne MLS #1230988 Report a problem | ||
| 10/14/2022 | Price change | $349,308-6.3%$171/sqft |
Source: ArkansasOne MLS #1230988 Report a problem | ||
| 10/10/2022 | Listed for sale | $372,788-9.1%$182/sqft |
Source: ArkansasOne MLS #1230988 Report a problem | ||
| 9/23/2022 | Listing removed | -- |
Source:  Schuber Mitchell Homes Report a problem Schuber Mitchell Homes Report a problem | ||
| 8/10/2022 | Listed for sale | $410,257$200/sqft |
Source: Schuber Mitchell Homes Report a problem | ||
Public tax history
| Year | Property taxes | Tax assessment |
|---|---|---|
| 2025 | $3,920 -1% | $73,018 |
| 2024 | $3,960 +725.7% | $73,018 +860.8% |
| 2023 | $480 | $7,600 |
| 2022 | -- | -- |
Find assessor info on the county website
Monthly payment
Est. payment
Payment breakdown
Explore the cost of this home by adjusting the details. Changes won't be saved.Climate risks
Neighborhood: 72719
Nearby schools
Schools provided by the listing agent
- District: Bentonville
Source: ArkansasOne MLS. This data may not be complete. We recommend contacting the local school district to confirm school assignments for this home.


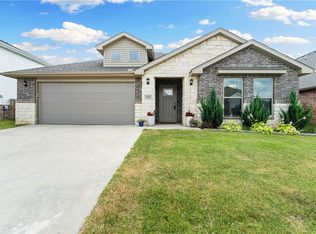
Similar homes
- $340,0003 bd2 ba1.7k sqft2120 Tallgrass Ter, Centerton, AR 72719For Sale
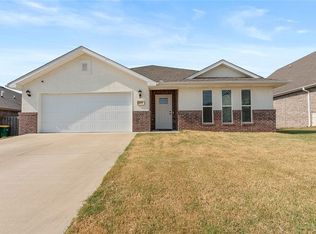 MLS ID #1358458, Curtis Realty Group, Keller Williams Market Pro Realty - Rogers Branch. ArkansasOne MLS
 - $460,0004 bd3 ba2.3k sqft811 Ann Pl, Centerton, AR 72719For Sale
 MLS ID #1363827, Sravani Marneni, Fathom Realty. ArkansasOne MLS
 - $329,9004 bd2 ba1.6k sqft230 Coopers Way, Centerton, AR 72719For Sale
 MLS ID #1354171, Jessica West, Sudar Group. ArkansasOne MLS
 - $300,0003 bd2 ba1.7k sqft1031 Pebble Pass, Centerton, AR 72719For Sale
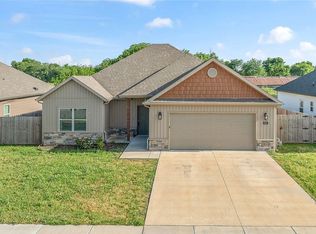 MLS ID #1348109, Curtis Realty Group, Keller Williams Market Pro Realty - Rogers Branch. ArkansasOne MLS
