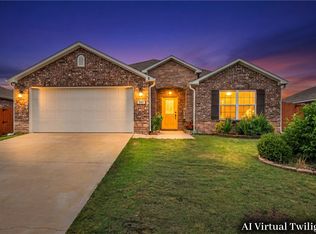
Rare chance for 4 bed/3 bath in Stone Meadow Subdivision! This unique neighborhood features tree lined sidewalks to community pool, work out room, clubhouse. HOA of $130 a month also covers all front lawn care/irrigation. Home has been lovingly updated including freshly painted, new flooring (LVP & carpet), New roof 2026, light fixtures, appliances, fireplace, faucets & more! Main level includes private primary w/en suite, 2 additional bedrooms & full bath. Kitchen w/TWO pantries, double oven w/air fryer, cozy dining space. Upper-level features large bonus, bedroom, full bath! Perfect for guests, media room, office or your needs. Rear entry two car garage. Home is a stand-alone unit, is not attached to other homes. Pride of ownership shows!
For sale
Price cut: $10K (7/24)
$410,000
3206 SW Warberry Ave, Bentonville, AR 72713
4beds
2,025sqft
:
Get pre-qualified$2,743/mo
Single Family Residence
Built in 2010
4,791 Square Feet Lot
$405,600 Zestimate®
$202/sqft
$130/mo HOA
What's special
- 50 days |
- 985 |
- 59 |
Zillow last checked:
Listing updated:
Listed by:
Angela Warner 479-636-2200,
Lindsey & Assoc Inc Branch 479-636-2200
Source: ArkansasOne MLS,MLS#: 1352523 Originating MLS: Northwest Arkansas Board of REALTORS MLS
Originating MLS: Northwest Arkansas Board of REALTORS MLSFacts & features
Interior
Bedrooms & bathrooms
- Bedrooms: 4
- Bathrooms: 3
- Full bathrooms: 3
Primary bedroom
- Level: Main
- Dimensions: 13x14
Bedroom
- Level: Main
- Dimensions: 11x13
Bedroom
- Level: Main
- Dimensions: 10x11
Bedroom
- Level: Second
- Dimensions: 10x13
Bonus room
- Level: Second
- Dimensions: 17x17
Eat in kitchen
- Level: Main
- Dimensions: 16x18
Living room
- Level: Main
- Dimensions: 18x17
Utility room
- Level: Main
- Dimensions: 6x6
Heating
- Central, Electric
Cooling
- Central Air, Electric
Appliances
- Included: Double Oven, Dishwasher, Electric Oven, Electric Water Heater, Disposal, Microwave, Plumbed For Ice Maker
- Laundry: Washer Hookup, Dryer Hookup
Features
- Built-in Features, Ceiling Fan(s), Granite Counters, Pantry, Split Bedrooms, Walk-In Closet(s), Window Treatments
- Flooring: Carpet, Luxury Vinyl Plank, Tile
- Windows: Double Pane Windows, Blinds, Drapes
- Basement: None
- Number of fireplaces: 1
- Fireplace features: Electric
Interior area
- Total structure area: 2,025
- Total interior livable area: 2,025 sqft
Property
Parking
- Total spaces: 2
- Parking features: Attached, Garage, Garage Door Opener
- Has attached garage: Yes
- Covered spaces: 2
Features
- Levels: Two
- Stories: 2
- Patio & porch: Covered, Patio
- Exterior features: Concrete Driveway
- Pool features: Pool, Community
- Fencing: Back Yard,Privacy,Wood
- Waterfront features: None
Lot
- Size: 4,791 Square Feet
- Features: Central Business District, Subdivision
Details
- Additional structures: None
- Parcel number: 0114738000
- Zoning description: Residential
- Special conditions: None
Construction
Type & style
- Home type: SingleFamily
- Architectural style: Traditional
- Property subtype: Single Family Residence
Materials
- Brick, Rock
- Foundation: Slab
- Roof: Architectural,Shingle
Condition
- New construction: No
- Year built: 2010
Utilities & green energy
- Sewer: Public Sewer
- Water: Public
- Utilities for property: Cable Available, Electricity Available, Sewer Available, Water Available
Community & HOA
Community
- Features: Clubhouse, Fitness, Recreation Area, Pool
- Security: Fire Sprinkler System, Smoke Detector(s)
- Subdivision: Stone Meadow Add Bentonville
HOA
- Has HOA: Yes
- Services included: Maintenance Structure, See Remarks
- HOA fee: $130 monthly
- HOA name: Stone Meadow
Location
- Region: Bentonville
Financial & listing details
- Price per square foot: $202/sqft
- Tax assessed value: $295,860
- Annual tax amount: $2,108
- Date on market: 6/18/2026
- Cumulative days on market: 51 days
- Exclusions: Attached items in garage
Estimated market value
$405,600
$385,000 - $426,000
$2,156/mo
Price history
| Date | Event | Price |
|---|---|---|
| 7/24/2026 | Price change | $410,000-2.4%$202/sqft |
Source:  ArkansasOne MLS #1352523 Report a problem ArkansasOne MLS #1352523 Report a problem | ||
| 7/13/2026 | Price change | $420,000-1.2%$207/sqft |
Source: ArkansasOne MLS #1352523 Report a problem | ||
| 6/18/2026 | Listed for sale | $425,000+151.5%$210/sqft |
Source: ArkansasOne MLS #1352523 Report a problem | ||
| 11/20/2017 | Sold | $169,000-6.1%$83/sqft |
Source: Public Record Report a problem | ||
| 10/16/2017 | Pending sale | $179,900$89/sqft |
Source: Fayetteville AR #1055037 Report a problem | ||
| 9/24/2017 | Price change | $179,900-5.3%$89/sqft |
Source: Fayetteville AR #1055037 Report a problem | ||
| 8/28/2017 | Price change | $190,000-9.5%$94/sqft |
Source: Fayetteville AR #1055037 Report a problem | ||
| 8/4/2017 | Listed for sale | $210,000+40.1%$104/sqft |
Source: Keller Williams Market Pro Realty - Fayetteville #1055037 Report a problem | ||
| 11/23/2011 | Listing removed | $149,900$74/sqft |
Source: CENTURY 21 Exclamation Realty #637574 Report a problem | ||
| 9/19/2011 | Price change | $149,900-6.3%$74/sqft |
Source: CENTURY 21 Exclamation Realty #637574 Report a problem | ||
| 7/23/2011 | Listed for sale | $159,900+3.2%$79/sqft |
Source: Century 21 Exclamation Realty #637574 Report a problem | ||
| 5/12/2011 | Sold | $155,000-3.1%$77/sqft |
Source: Public Record Report a problem | ||
| 3/24/2011 | Price change | $159,900-1.9%$79/sqft |
Source: Coldwell Banker Harris Mchaney & Faucette Real Estate #627422 Report a problem | ||
| 9/2/2010 | Listed for sale | $163,000$80/sqft |
Source: Coldwell Banker Faucette Real Estate - Rogers #614516 Report a problem | ||
Public tax history
| Year | Property taxes | Tax assessment |
|---|---|---|
| 2025 | $1,990 +1.9% | $41,770 +4.8% |
| 2024 | $1,953 -1.1% | $39,870 +5% |
| 2023 | $1,975 +2.8% | $37,970 +4.5% |
| 2022 | $1,920 +6% | $36,320 +4.8% |
| 2021 | $1,812 +4.9% | $34,670 +5% |
| 2020 | $1,728 -1.4% | $33,020 |
| 2019 | $1,753 | $33,020 |
| 2018 | $1,753 +22.6% | $33,020 |
| 2017 | $1,430 +10.4% | $33,020 |
| 2016 | $1,296 | $33,020 +30% |
| 2015 | $1,296 +6.2% | $25,400 |
| 2014 | $1,220 -18.2% | $25,400 |
| 2013 | $1,491 | $25,400 |
| 2012 | -- | $25,400 |
| 2011 | $1,407 | $25,400 +452.2% |
| 2010 | -- | $4,600 |
| 2009 | -- | $4,600 -17.9% |
| 2008 | -- | $5,600 |
Find assessor info on the county website
Monthly payment
Est. payment
Payment breakdown
Explore the cost of this home by adjusting the details. Changes won't be saved.Climate risks
Neighborhood: 72713
Nearby schools
GreatSchools rating
- 9/10Ruth Barker Middle SchoolGrades: 5-6Distance: 2.4 mi
- 10/10Lincoln Junior High SchoolGrades: 7-8Distance: 3.1 mi
- 9/10Bentonville West High SchoolGrades: 9-12Distance: 2.4 mi
Schools provided by the listing agent
- District: Bentonville
Source: ArkansasOne MLS. This data may not be complete. We recommend contacting the local school district to confirm school assignments for this home.
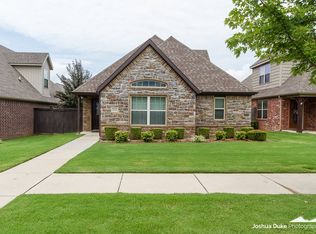
- $354,9004 bd3 ba1.8k sqft3206 Warberry Ave, Bentonville, AR 72712Off Market
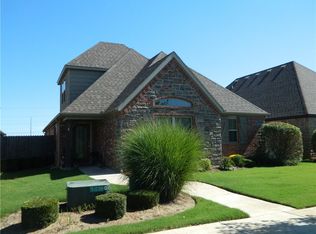
- $346,5004 bd3 ba1.9k sqft3204 SW Warberry Ave, Bentonville, AR 72713Off Market
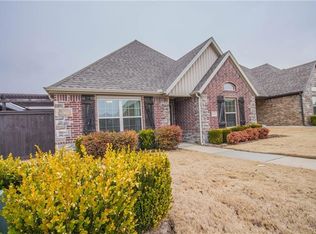
- $352,9003 bd3 ba1.6k sqft3208 SW Warberry Ave, Bentonville, AR 72712Off Market
- $335,1003 bd3 ba1.6k sqft3202 SW Warberry Ave, Bentonville, AR 72712Off Market
- $334,3003 bd2 ba1.5k sqft3210 SW Warberry Ave, Bentonville, AR 72713Off Market
- $362,5003 bd2 ba1.6k sqft3210 SW Warberry Ave, Bentonville, AR 72712Off Market
- $375,4003 bd3 ba1.9k sqft3205 SW Riverstone Ave, Bentonville, AR 72713Off Market
- $422,7003 bd3 ba1.9k sqft3205 SW Riverstone Ave, Bentonville, AR 72712Off Market
A local agent can set up tours, give advice and negotiate with sellers.
Similar homes
- $422,0003 bd3 ba1.9k sqft605 SW Milestone Rd, Bentonville, AR 72712For Sale
 MLS ID #1357518, Vincent McNerlin, 1 Percent Lists Arkansas Real Estate. ArkansasOne MLS
 - $424,9003 bd2 ba1.9k sqft411 Aster St, Centerton, AR 72719For Sale
 MLS ID #1357662, Amber Green, Exit Realty Harper Carlton Group. ArkansasOne MLS
 - $424,9004 bd3 ba2.4k sqft4207 SW Brownstone Ave, Bentonville, AR 72712For Sale
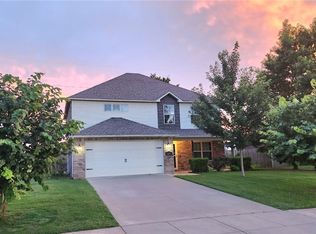 MLS ID #1347011, Carly Wilhite, Worth Clark Realty. ArkansasOne MLS
 - $384,0004 bd2 ba1.9k sqft6702 SW Chalkstone Rd, Bentonville, AR 72713For Sale
 MLS ID #1347784, Mahmoud Chitsazan, REMAX Real Estate Results. ArkansasOne MLS
 - $485,0004 bd3 ba2.4k sqft3601 SW Carter Rd, Bentonville, AR 72713For SaleMLS ID #1349484, The Home Team, Coldwell Banker Harris McHaney & Faucette-Rogers. ArkansasOne MLS
- $335,0004 bd3 ba1.9k sqft5805 SW Gentle Winds Ave, Bentonville, AR 72713For SaleMLS ID #1352505, Curtis Realty Group, Keller Williams Market Pro Realty - Rogers Branch. ArkansasOne MLS
- $488,5004 bd2 ba2.2k sqft4305 SW Layton Rd, Bentonville, AR 72713For SaleMLS ID #1324746, Aida Graham, Bassett Mix And Associates, Inc. ArkansasOne MLS
- $419,9004 bd2 ba2k sqft1790 Sunrise Cir, Centerton, AR 72719For SaleMLS ID #1348954, Amber Green, Exit Realty Harper Carlton Group. ArkansasOne MLS
- $450,0004 bd3 ba2.1k sqft1401 Sessile Oak Way, Bentonville, AR 72713For SaleMLS ID #1343470, Rachel Kitterman, Weichert REALTORS - The Griffin Company Springdale. ArkansasOne MLS
- $499,9994 bd3 ba2.2k sqft6204 SW Luna Ln, Bentonville, AR 72713For SaleMLS ID #1335064, Alexis White, Sudar Group. ArkansasOne MLS
- $433,0003 bd2 ba2.1k sqft10895 Keller Rd, Centerton, AR 72719For SaleMLS ID #1333414, Samuel Stokes, Crye-Leike REALTORS-Bella Vista. ArkansasOne MLS
- $338,0004 bd2 ba1.6k sqft230 Coopers Way, Centerton, AR 72719For SaleMLS ID #1354171, Jessica West, Sudar Group. ArkansasOne MLS
- $494,9003 bd2 ba2.2k sqft79 Ingleborough Dr, Bella Vista, AR 72715For SaleMLS ID #1357765, Tina Waggener, Weichert, REALTORS Griffin Company Bentonville. ArkansasOne MLS
- $347,0003 bd2 ba1.8k sqft470 McKissic Spring Rd, Centerton, AR 72719For SaleMLS ID #1347636, Kassidy Cramblett, Uptown Real Estate. ArkansasOne MLS
- $325,0003 bd2 ba1.7k sqft741 Sienna Dr, Centerton, AR 72719For SaleMLS ID #1356794, Curtis Realty Group, Keller Williams Market Pro Realty - Rogers Branch. ArkansasOne MLS
- $385,0003 bd2 ba2.2k sqft14 Glenbarr Cir, Bella Vista, AR 72715For SaleMLS ID #1357139, Nicki Rogers, Lindsey & Assoc Inc Branch. ArkansasOne MLS
- $440,0004 bd2 ba1.9k sqft12 Carole Rae Ln, Bella Vista, AR 72714For SaleMLS ID #1353997, Kelly McDonald, Crye-Leike REALTORS-Bella Vista. ArkansasOne MLS
- $360,0003 bd3 ba2k sqft2120 Periwinkle Pl, Centerton, AR 72719For SaleMLS ID #1353507, Victoria Fields, Keller Williams Market Pro Realty Branch Office. ArkansasOne MLS
- $339,9004 bd2 ba1.8k sqft101 Fox Run Cir, Centerton, AR 72719For SaleMLS ID #1338129, Annette Gore Team, Crye-Leike Realtors - Bentonville. ArkansasOne MLS
- $425,0004 bd2 ba1.8k sqft3491 Gracie Dr, Lowell, AR 72745For SaleMLS ID #1357136, Hailee Mason, eXp Realty NWA Branch. ArkansasOne MLS
