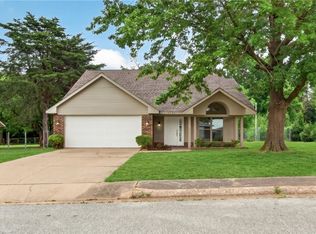
More room, more flexibility and a backyard ready to enjoy—without giving up convenient access to Northwest Arkansas. This single-level Lowell home offers 4 bedrooms, 2 bathrooms and approximately 1,896 square feet on 0.68 acres. The split-bedroom layout provides options for guests, an office or hobbies, while the spacious living room features a wood-burning fireplace. The kitchen offers granite countertops, pantry storage, an eat-in dining area and a new microwave. Outside, enjoy a covered patio, fenced backyard, rebuilt raised garden bed, newer rear fence, chicken coop and livestock shed—perfect for gardening or a manageable mini-homestead lifestyle. Additional value includes a brand-new HVAC system. The seller will have the home professionally deep cleaned before closing and is open to considering reasonable offer terms.
For sale
Price cut: $10K (8/14)
$415,000
3491 Gracie Dr, Lowell, AR 72745
4beds
1,896sqft
Single Family Residence
Built in 2015
0.68 Acres Lot
$409,300 Zestimate®
$219/sqft
$-- HOA
What's special
Livestock shedRebuilt raised garden bedPantry storageSplit-bedroom layoutCovered patioWood-burning fireplaceFenced backyard
- 17 days |
- 603 |
- 65 |
Likely to sell faster than
Zillow last checked:
Listing updated:
Listed by:
Hailee Mason 479-304-9035,
eXp Realty NWA Branch 866-720-5056
Source: ArkansasOne MLS,MLS#: 1357136 Originating MLS: Northwest Arkansas Board of REALTORS MLS
Originating MLS: Northwest Arkansas Board of REALTORS MLSFacts & features
Interior
Bedrooms & bathrooms
- Bedrooms: 4
- Bathrooms: 2
- Full bathrooms: 2
Heating
- Central
Cooling
- Central Air
Appliances
- Included: Dishwasher, Electric Oven, Electric Water Heater, Disposal, Microwave, ENERGY STAR Qualified Appliances
- Laundry: Washer Hookup, Dryer Hookup
Features
- Attic, Built-in Features, Ceiling Fan(s), Granite Counters, Pantry, Split Bedrooms, Storage, Walk-In Closet(s), Wood Burning Stove, Window Treatments
- Flooring: Luxury Vinyl Plank
- Windows: Blinds
- Has basement: No
- Number of fireplaces: 1
- Fireplace features: Family Room, Wood Burning
Interior area
- Total structure area: 1,896
- Total interior livable area: 1,896 sqft
Video & virtual tour
Property
Parking
- Total spaces: 2
- Parking features: Attached, Garage, Garage Door Opener
- Has attached garage: Yes
- Covered spaces: 2
Features
- Levels: One
- Stories: 1
- Patio & porch: Covered
- Exterior features: Concrete Driveway
- Pool features: None
- Fencing: Partial
- Body of water: Beaver Lake
Lot
- Size: 0.68 Acres
- Features: Central Business District, Cleared, Cul-De-Sac, City Lot, Near Park, Subdivision
Details
- Additional structures: Outbuilding
- Parcel number: 1518056000
- Special conditions: None
Construction
Type & style
- Home type: SingleFamily
- Property subtype: Single Family Residence
Materials
- Brick
- Foundation: Slab
- Roof: Architectural,Shingle
Condition
- New construction: No
- Year built: 2015
Utilities & green energy
- Sewer: Septic Tank
- Water: Public
- Utilities for property: Electricity Available, Fiber Optic Available, Septic Available, Water Available, Recycling Collection
Green energy
- Energy efficient items: Appliances
Community & HOA
Community
- Features: Lake, Near Schools, Park
- Subdivision: Pleasant Meadows Sub Rurban
Location
- Region: Lowell
Financial & listing details
- Price per square foot: $219/sqft
- Tax assessed value: $382,850
- Annual tax amount: $3,691
- Date on market: 7/29/2026
- Cumulative days on market: 18 days
- Road surface type: Paved
Estimated market value
$409,300
$389,000 - $430,000
$2,275/mo
Price history
| Date | Event | Price |
|---|---|---|
| 8/14/2026 | Price change | $415,000-2.4%$219/sqft |
Source:  ArkansasOne MLS #1357136 Report a problem ArkansasOne MLS #1357136 Report a problem | ||
| 7/29/2026 | Listed for sale | $425,000+10.2%$224/sqft |
Source: ArkansasOne MLS #1357136 Report a problem | ||
| 7/28/2023 | Sold | $385,500-3.4%$203/sqft |
Source: ArkansasOne MLS #1249480 Report a problem | ||
| 6/24/2023 | Listed for sale | $399,000+119.8%$210/sqft |
Source: ArkansasOne MLS #1249480 Report a problem | ||
| 7/17/2015 | Sold | $181,500$96/sqft |
Source: Public Record Report a problem | ||
Public tax history
| Year | Property taxes | Tax assessment |
|---|---|---|
| 2025 | $3,691 +0.6% | $76,570 |
| 2024 | $3,668 +124.5% | $76,570 +80.5% |
| 2023 | $1,634 +2.4% | $42,420 +4.5% |
| 2022 | $1,597 +5.9% | $40,580 +4.7% |
| 2021 | $1,507 +6.1% | $38,740 +5% |
| 2020 | $1,421 +1.1% | $36,900 |
| 2019 | $1,406 -2.8% | $36,900 |
| 2018 | $1,446 | $36,900 |
| 2017 | $1,446 | $36,900 |
| 2016 | $1,446 | $36,900 +1319.2% |
| 2015 | $1,446 +1068.7% | $2,600 |
| 2014 | $124 +4.6% | $2,600 |
| 2013 | $118 | $2,600 |
| 2012 | -- | $2,600 |
| 2011 | $120 | $2,600 -13.3% |
| 2010 | -- | $3,000 |
| 2009 | -- | $3,000 |
| 2008 | -- | $3,000 |
Find assessor info on the county website
Monthly payment
Est. payment
Payment breakdown
Explore the cost of this home by adjusting the details. Changes won't be saved.Climate risks
Neighborhood: 72745
Nearby schools
GreatSchools rating
- 7/10Monitor Elementary SchoolGrades: PK-5Distance: 1 mi
- 5/10Sonora Middle SchoolGrades: 6-7Distance: 3.9 mi
- 4/10Springdale High SchoolGrades: 9-12Distance: 4 mi
Schools provided by the listing agent
- District: Springdale
Source: ArkansasOne MLS. This data may not be complete. We recommend contacting the local school district to confirm school assignments for this home.
- $365,200-- bd2 ba1.5k sqft3529 Gracie Dr, Lowell, AR 72745Off Market
- $449,600-- bd2 ba1.9k sqft3490 Gracie Dr, Lowell, AR 72745Off Market
- $449,2003 bd2 ba2.1k sqft3528 Gracie Dr, Lowell, AR 72745Off Market
- $423,300-- bd2 ba1.8k sqft3452 Gracie Dr, Lowell, AR 72745Off Market
- $402,0004 bd2 ba1.8k sqft3491 Gracie, Lowell, AR 72745Off Market
- $584,800-- bd3 ba2.3k sqft3453 Gracie Dr, Springdale, AR 72764Off Market
- $352,5003 bd2 ba1.5k sqft3565 Gracie Dr, Lowell, AR 72745Off Market
- $416,300-- bd2 ba1.7k sqft3415 Gracie Dr, Lowell, AR 72745Off Market
A local agent can set up tours, give advice and negotiate with sellers.
Similar homes
- $395,0004 bd2 ba1.9k sqft319 Bluff Dr, Lowell, AR 72745For Sale
 MLS ID #1353288, Brock Darby, Better Homes and Gardens Real Estate Journey. ArkansasOne MLS
 - $405,0003 bd2 ba1.6k sqft204 Cowans St, Lowell, AR 72745For Sale
 MLS ID #1352435, The Cordova Team, Exit Realty Harper Carlton Group. ArkansasOne MLS
 - $430,0003 bd2 ba1.9k sqft5765 Walden St, Lowell, AR 72745For Sale
 MLS ID #1349047, Russell Kidwell, Weichert, REALTORS Griffin Company Bentonville. ArkansasOne MLS
 - $420,6004 bd4 ba2.4k sqft414 Driftwood St, Lowell, AR 72745For Sale
 MLS ID #1342866, John Hagberg, Collier & Associates. ArkansasOne MLS
 - $430,0004 bd3 ba2.2k sqft3750 Rock Springs St, Springdale, AR 72762For SaleMLS ID #1356205, Beebe Group, Collier & Associates- Rogers Branch. ArkansasOne MLS
- $370,0003 bd2 ba2k sqft316 Center Dr, Lowell, AR 72745For SaleMLS ID #1342556, Amanda Gainey, Concierge Realty NWA. ArkansasOne MLS
- $467,5003 bd3 ba2.3k sqft201 Windsor Ave, Lowell, AR 72745For SaleMLS ID #1352630, Maria Fulcher, Collier & Associates. ArkansasOne MLS
- $418,9003 bd2 ba1.8k sqft6872 Young Farm Ave, Springdale, AR 72762For SaleMLS ID #1358613, John Carpenter, Lindsey & Associates Inc. ArkansasOne MLS
- $365,0004 bd2 ba1.8k sqft1580 London Ter, Springdale, AR 72764For SaleMLS ID #1353575, Brandon Still, Collier & Associates. ArkansasOne MLS
- $397,0003 bd3 ba1.7k sqft1605 Park St, Lowell, AR 72745For SaleMLS ID #1356544, Ana Vasquez, Epique Realty. ArkansasOne MLS
- $365,0004 bd2 ba1.9k sqft3138 Chadwick St, Springdale, AR 72764For SaleMLS ID #1353262, Trenton Moser, Real Estate Pro NWA. ArkansasOne MLS
- $340,0003 bd2 ba1.4k sqft5203 W Cross Creek Blvd, Rogers, AR 72758For SaleMLS ID #1358385, The Limbird Team, Limbird Real Estate Group. ArkansasOne MLS
- $414,0004 bd2 ba1.8k sqft3813 SW Mason Rd, Bentonville, AR 72713For SaleMLS ID #1348998, Bill Brunkhardt, Elite Realty. ArkansasOne MLS
- $360,0004 bd2 ba1.7k sqft207 E Post Rd, Rogers, AR 72758For SaleMLS ID #1355071, Daniel Naranjo (TEAM ID: HOUSEINCTEAM), The Agency Northwest Arkansas. ArkansasOne MLS
- $365,0003 bd2 ba1.5k sqft436 Caroline Claire St, Springdale, AR 72762For SaleMLS ID #1356582, Christopher Brandon, The Brandon Group. ArkansasOne MLS
- $400,0004 bd2 ba2k sqft11242 Club House Pkwy, Farmington, AR 72730For SaleMLS ID #1356575, Martha Haguewood, Lindsey & Associates Inc. ArkansasOne MLS
- $445,0004 bd2 ba2k sqft4002 SW Flatrock Cv, Bentonville, AR 72713For SaleMLS ID #1351204, Hiedi Shively, Coldwell Banker Harris McHaney & Faucette-Bentonvi. ArkansasOne MLS
- $385,0004 bd2 ba1.9k sqft500 Halleck Coach Rd, Centerton, AR 72719For SaleMLS ID #1355219, Philip Cristofaro, Mission House Real Estate. ArkansasOne MLS
- $350,0003 bd2 ba1.8k sqft776 Chateau Ave, Springdale, AR 72764For SaleMLS ID #1357122, Jeremy Kennedy, Lindsey & Associates Inc. ArkansasOne MLS
- $377,0004 bd2 ba1.8k sqft12504 Barranger Dr, Farmington, AR 72730For SaleMLS ID #1357435, The Duley Group, Keller Williams Market Pro Realty - Rogers Branch. ArkansasOne MLS
