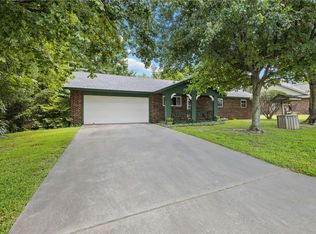
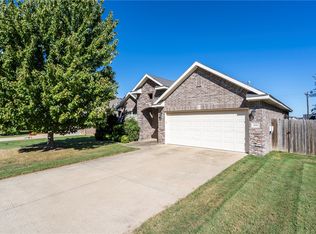
Step into modern luxury at this fully remodeled home with tons of extra space, a huge patio, all set on a massive half acre lot! From new tempered windows, doors, floors, walls, halls, it has been restored! The garage is brand new as it was previously converted into a room. You will have mechanical peace of mind with new fixtures, new appliances, new HVAC, new water heater, and the roof is only a couple of years old. If you want space, privacy, and lots of land for your hobbies or entertainer's paradise, this is the place to be! Experience the perfect blend of expansive country living and urban convenience. Set on a quiet dead end road with neighbors who care for their yards. It is located just a few minutes from I-49, just down the road from JB Hunt campus, and close to many restaurants and businesses. Set right smack in the middle of Northwest Arkansas, come see why this is the "private yet close to town" property you have been looking for! Contact for updates list.
For sale
Price cut: $10K (10/8)
$410,000
5765 Walden St, Lowell, AR 72745
3beds
1,908sqft
Single Family Residence
Built in 1985
0.55 Acres Lot
$402,900 Zestimate®
$215/sqft
$-- HOA
What's special
Tons of extra spaceQuiet dead end roadMassive half acre lotHuge patioFully remodeled homeNew water heaterNew hvac
- 138 days
- 262
- 39
Zillow last checked:
Listing updated:
Listed by:
Russell Kidwell russ@weichertgriffin.com,
Weichert, REALTORS Griffin Company Bentonville 479-268-5500
Source: ArkansasOne MLS,MLS#: 1349047 Originating MLS: Northwest Arkansas Board of REALTORS MLS
Originating MLS: Northwest Arkansas Board of REALTORS MLSFacts & features
Interior
Bedrooms & bathrooms
- Bedrooms: 3
- Bathrooms: 2
- Full bathrooms: 2
Bedroom
- Level: Second
Bedroom
- Level: Second
Bathroom
- Level: Second
Heating
- Central, Gas
Cooling
- Central Air, Electric
Appliances
- Included: Dishwasher, Electric Oven, Electric Range, Electric Water Heater, Disposal, Microwave, ENERGY STAR Qualified Appliances
- Laundry: Washer Hookup, Dryer Hookup
Features
- Attic, Ceiling Fan(s), Granite Counters, Pantry, Split Bedrooms, Storage, Walk-In Closet(s)
- Flooring: Wood
- Windows: Double Pane Windows, Vinyl
- Has basement: No
- Number of fireplaces: 1
- Fireplace features: Gas Log, Living Room
Interior area
- Total structure area: 1,908
- Total interior livable area: 1,908 sqft
Video & virtual tour
Property
Parking
- Total spaces: 2
- Parking features: Attached, Garage, Garage Door Opener
- Has attached garage: Yes
- Covered spaces: 2
Features
- Levels: Two
- Stories: 2
- Patio & porch: Patio
- Exterior features: Concrete Driveway
- Pool features: None
- Fencing: Back Yard,Chain Link
- Waterfront features: None
Lot
- Size: 0.55 Acres
- Features: Central Business District, Cleared
Details
- Additional structures: Storage
- Parcel number: 2100333000
Construction
Type & style
- Home type: SingleFamily
- Architectural style: Traditional
- Property subtype: Single Family Residence
Materials
- Brick, Vinyl Siding
- Foundation: Slab
- Roof: Architectural,Shingle
Condition
- New construction: No
- Year built: 1985
Utilities & green energy
- Sewer: Septic Tank
- Water: Public
- Utilities for property: Electricity Available, Natural Gas Available, Septic Available, Water Available
Green energy
- Energy efficient items: Appliances
Community & HOA
Community
- Features: Shopping
- Security: Smoke Detector(s)
- Subdivision: Lynn Estates Springdale
Location
- Region: Lowell
Financial & listing details
- Price per square foot: $215/sqft
- Tax assessed value: $303,925
- Annual tax amount: $3,197
- Date on market: 5/28/2026
- Cumulative days on market: 139 days
- Road surface type: Paved
Estimated market value
$402,900
$383,000 - $423,000
$2,391/mo
Price history
| Date | Event | Price |
|---|---|---|
| 10/8/2026 | Price change | $410,000-2.4%$215/sqft |
Source:  ArkansasOne MLS #1349047 Report a problem ArkansasOne MLS #1349047 Report a problem | ||
| 8/19/2026 | Price change | $420,000-2.3%$220/sqft |
Source: ArkansasOne MLS #1349047 Report a problem | ||
| 7/21/2026 | Price change | $430,000-1.1%$225/sqft |
Source: ArkansasOne MLS #1349047 Report a problem | ||
| 5/28/2026 | Listed for sale | $434,900+97.7%$228/sqft |
Source: ArkansasOne MLS #1349047 Report a problem | ||
| 2/4/2025 | Sold | $220,000+39.2%$115/sqft |
Source: Public Record Report a problem | ||
| 5/22/2007 | Sold | $158,000$83/sqft |
Source: Public Record Report a problem | ||
Public tax history
| Year | Property taxes | Tax assessment |
|---|---|---|
| 2025 | $1,239 -6.3% | $34,970 |
| 2024 | $1,322 -8.1% | $34,970 -4.3% |
| 2023 | $1,439 -3.4% | $36,560 +4.5% |
| 2022 | $1,489 +6.3% | $34,970 +4.8% |
| 2021 | $1,400 +6.1% | $33,380 +5% |
| 2020 | $1,319 -1.9% | $31,790 |
| 2019 | $1,344 +3% | $31,790 |
| 2018 | $1,305 +5.8% | $31,790 |
| 2017 | $1,233 +6.2% | $31,790 |
| 2016 | $1,161 | $31,790 +31.4% |
| 2015 | $1,161 -9.9% | $24,190 |
| 2014 | $1,289 +4.1% | $24,190 |
| 2013 | $1,239 | $24,190 |
| 2012 | -- | $24,190 |
| 2011 | $1,239 | $24,190 +0.9% |
| 2010 | -- | $23,980 -23.1% |
| 2009 | -- | $31,170 |
| 2008 | -- | $31,170 +29.2% |
| 2007 | -- | $24,130 |
| 2006 | -- | $24,130 +29.8% |
| 2005 | -- | $18,590 |
| 2004 | -- | $18,590 |
| 2003 | -- | $18,590 |
| 2002 | -- | $18,590 +6.4% |
| 2001 | -- | $17,470 |
| 2000 | -- | $17,470 |
Find assessor info on the county website
Monthly payment
Est. payment
Payment breakdown
Explore the cost of this home by adjusting the details. Changes won't be saved.Climate risks
Neighborhood: 72745
Nearby schools
Schools provided by the listing agent
- District: Springdale
Source: ArkansasOne MLS. This data may not be complete. We recommend contacting the local school district to confirm school assignments for this home.

Similar homes
- $339,9903 bd2 ba1.6k sqft818 Copper St, Lowell, AR 72745For Sale
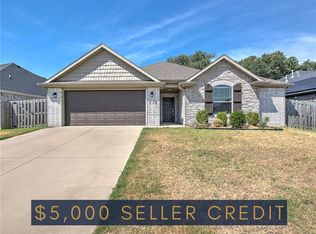 MLS ID #1360306, Joseph Schmits, Uptown Real Estate. ArkansasOne MLS
 - $350,0003 bd2 ba1.6k sqft104 N Michael St, Lowell, AR 72745For Sale
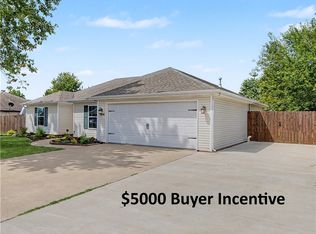 MLS ID #1359785, Gene Tabor, TABOR Real Estate. ArkansasOne MLS
 - $409,4643 bd2 ba1.9k sqft1028 Marquis Ave, Lowell, AR 72745New Construction
 MLS ID #1351702, Colley Bailey, Lone Rock Realty. ArkansasOne MLS
 - $415,0003 bd2 ba1.7k sqft1430 Gooseneck Ln, Cave Springs, AR 72718For Sale
 MLS ID #1364197, Alicia Demarest, Lindsey & Associates Inc. ArkansasOne MLS
