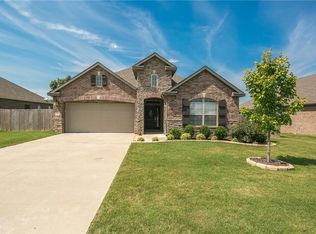
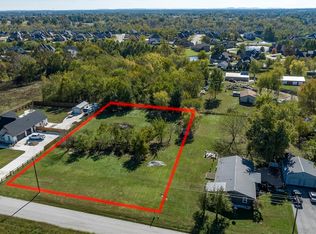
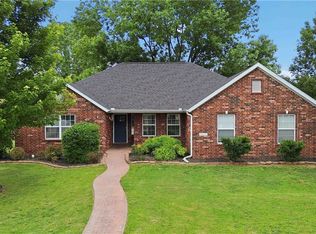
Welcome home to 1430 Gooseneck Ln, perfectly situated in the heart of Northwest Arkansas! Built in 2014, this beautifully maintained home offers an inviting open floor plan designed for comfortable everyday living and easy entertaining. Real hardwood floors add warmth and character to the spacious living room, where a gas-log fireplace and abundant windows create a bright, welcoming space with views of the backyard. The beautiful kitchen is one you'll be proud to call your own, featuring granite countertops, stainless steel appliances and plenty of workspace. Retreat to the private primary suite with a spa-like bath featuring a jetted tub and separate shower. Outside, the expansive backyard offers plenty of room to play, garden or entertain, while the covered deck is the perfect spot to relax and unwind at the end of the day. A wonderful NWA location and a home that's ready for its next chapter!
For sale
$415,000
1430 Gooseneck Ln, Cave Springs, AR 72718
3beds
1,778sqft
Single Family Residence
Built in 2014
7,840 Square Feet Lot
$402,600 Zestimate®
$233/sqft
$33/mo HOA
What's special
Gas-log fireplacePrivate primary suiteViews of the backyardSeparate showerReal hardwood floorsSpa-like bathJetted tub
- 9 days
- 218
- 24
Likely to sell faster than
Zillow last checked:
Listing updated:
Listed by:
Alicia Demarest ademarest@lindsey.com,
Lindsey & Associates Inc 479-521-6611,
Chris Demarest 479-236-0395,
Lindsey & Associates Inc
Source: ArkansasOne MLS,MLS#: 1364197 Originating MLS: Northwest Arkansas Board of REALTORS MLS
Originating MLS: Northwest Arkansas Board of REALTORS MLSFacts & features
Interior
Bedrooms & bathrooms
- Bedrooms: 3
- Bathrooms: 2
- Full bathrooms: 2
Heating
- Central, Gas
Cooling
- Central Air, Electric
Appliances
- Included: Dishwasher, Electric Range, Electric Water Heater, Disposal, Microwave, Smooth Cooktop
- Laundry: Washer Hookup, Dryer Hookup
Features
- Ceiling Fan(s), Walk-In Closet(s)
- Flooring: Carpet, Tile, Wood
- Windows: Double Pane Windows, Vinyl
- Basement: None
- Number of fireplaces: 1
- Fireplace features: Gas Log, Living Room
Interior area
- Total structure area: 1,778
- Total interior livable area: 1,778 sqft
Video & virtual tour
Property
Parking
- Total spaces: 2
- Parking features: Attached, Garage, Garage Door Opener
- Has attached garage: Yes
- Covered spaces: 2
Features
- Levels: One
- Stories: 1
- Patio & porch: Covered, Patio
- Exterior features: Concrete Driveway
- Pool features: None
- Fencing: Back Yard,Privacy,Wood
- Waterfront features: None
Lot
- Size: 7,840 Square Feet
- Features: Landscaped, Level, None, Subdivision
Details
- Additional structures: None
- Parcel number: 0511801000
- Zoning description: Residential
- Special conditions: None
Construction
Type & style
- Home type: SingleFamily
- Property subtype: Single Family Residence
Materials
- Brick
- Foundation: Slab
- Roof: Architectural,Shingle
Condition
- New construction: No
- Year built: 2014
Utilities & green energy
- Sewer: Public Sewer, Septic Tank
- Water: Public
- Utilities for property: Electricity Available, Natural Gas Available, Sewer Available, Septic Available, Water Available
Community & HOA
Community
- Features: Sidewalks
- Security: Smoke Detector(s)
- Subdivision: The Hamptons
HOA
- Has HOA: Yes
- Services included: Other
- HOA fee: $400 annually
Location
- Region: Cave Springs
Financial & listing details
- Price per square foot: $233/sqft
- Tax assessed value: $362,805
- Annual tax amount: $2,200
- Date on market: 10/7/2026
Estimated market value
$402,600
$382,000 - $423,000
$2,182/mo
Price history
| Date | Event | Price |
|---|---|---|
| 10/7/2026 | Listed for sale | $415,000+39.7%$233/sqft |
Source:  ArkansasOne MLS #1364197 Report a problem ArkansasOne MLS #1364197 Report a problem | ||
| 4/27/2026 | Listing removed | $1,995$1/sqft |
Source: Zillow Rentals Report a problem | ||
| 4/15/2026 | Price change | $1,995-13.1%$1/sqft |
Source: Zillow Rentals Report a problem | ||
| 4/8/2026 | Listed for rent | $2,295+64.5%$1/sqft |
Source: Zillow Rentals Report a problem | ||
| 6/15/2021 | Listing removed | -- |
Source: ArkansasOne MLS #1185415 Report a problem | ||
| 5/26/2021 | Listed for sale | $297,000+29.7%$167/sqft |
Source: ArkansasOne MLS #1185415 Report a problem | ||
| 12/19/2018 | Sold | $229,000+21.7%$129/sqft |
Source: Public Record Report a problem | ||
| 4/25/2018 | Listing removed | $1,395$1/sqft |
Source: Lindsey & Associates #10002781 Report a problem | ||
| 4/18/2018 | Listed for rent | $1,395$1/sqft |
Source: Lindsey & Associates #10002781 Report a problem | ||
| 6/3/2017 | Listing removed | $1,395$1/sqft |
Source: Lindsey & Associates #1048409 Report a problem | ||
| 5/25/2017 | Listed for rent | $1,395$1/sqft |
Source: Lindsey & Associates #1048409 Report a problem | ||
| 11/21/2014 | Sold | $188,134+1.1%$106/sqft |
Source: ArkansasOne MLS #714191 Report a problem | ||
| 9/28/2014 | Price change | $186,169+0.6%$105/sqft |
Source: Springdale - WEICHERT, REALTORS - The Griffin Company #714191 Report a problem | ||
| 8/13/2014 | Listed for sale | $185,069+26300.7%$104/sqft |
Source: Weichert Realtors- The Grffin company #714191 Report a problem | ||
| 8/30/2012 | Sold | $701 |
Source: Public Record Report a problem | ||
Public tax history
| Year | Property taxes | Tax assessment |
|---|---|---|
| 2025 | $3,083 | $57,550 +9.1% |
| 2024 | -- | $52,750 +10% |
| 2023 | -- | $47,950 +5.2% |
| 2022 | -- | $45,580 +9.1% |
| 2021 | -- | $41,780 +10% |
| 2020 | -- | $37,980 |
| 2019 | $2,064 +33.1% | $37,980 |
| 2018 | $1,551 +0.7% | $37,980 |
| 2017 | $1,541 +9.5% | $37,980 |
| 2016 | $1,407 | $37,980 +20% |
| 2015 | $1,407 +1053.2% | $31,640 +1218.3% |
| 2014 | $122 +0.3% | $2,400 |
| 2013 | $122 | $2,400 |
| 2012 | -- | $2,400 -70% |
| 2010 | -- | $8,000 |
| 2009 | -- | $8,000 |
| 2008 | -- | $8,000 |
Find assessor info on the county website
Monthly payment
Est. payment
Payment breakdown
Explore the cost of this home by adjusting the details. Changes won't be saved.Climate risks
Neighborhood: 72718
Nearby schools
Schools provided by the listing agent
- District: Rogers
Source: ArkansasOne MLS. This data may not be complete. We recommend contacting the local school district to confirm school assignments for this home.
Similar homes
- $477,5003 bd2 ba1.9k sqft5599 Murfield Dr, Rogers, AR 72758For Sale
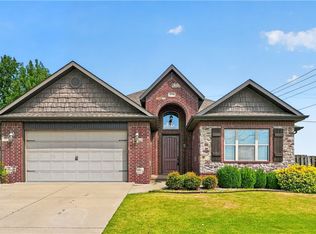 MLS ID #1360195, Amanda Gainey, Concierge Realty NWA. ArkansasOne MLS
 - $410,0004 bd3 ba2.1k sqft4004 SW Flintstone Way, Bentonville, AR 72713For Sale
 MLS ID #1362695, Sandy Mecca, Better Homes and Gardens Real Estate Journey Bento. ArkansasOne MLS
 - $360,0003 bd2 ba1.6k sqft432 Brinley St, Springdale, AR 72762For Sale
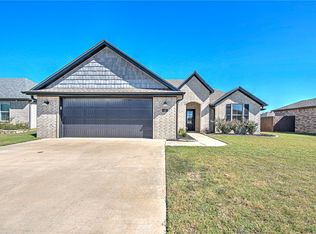 MLS ID #1364949, Motus Group, Keller Williams Market Pro Realty. ArkansasOne MLS
 - $399,9004 bd2 ba1.8k sqft3813 SW Mason Rd, Bentonville, AR 72713For Sale
 MLS ID #1348998, Bill Brunkhardt, Elite Realty. ArkansasOne MLS
