Discover this inviting home featuring 3 spacious bedrooms and 2 full bathrooms. The open concept living area creates a warm and welcoming atmosphere, ideal for family gatherings and entertaining guests. The large primary suite offers a private retreat with plenty of space and comfort. Cook like a pro in the modern kitchen with stunning granite countertops. Enjoy outdoor living on the covered patio, perfect for relaxing or hosting outdoor gatherings. Security system and refrigerator will convey with the property. Conveniently located just 8 minutes from Bentonville West High School and 11 minutes from XNA Airport, this home combines comfort, style, and accessibility for your ideal lifestyle. Pics with furniture are virtually staged.
For sale
Price cut: $10K (9/1)
$340,000
2120 Tallgrass Ter, Centerton, AR 72719
3beds
1,702sqft
Single Family Residence
Built in 2022
6,098 Square Feet Lot
$338,600 Zestimate®
$200/sqft
$17/mo HOA
What's special
Warm and welcoming atmosphere
- 49 days
- 126
- 8
Zillow last checked:
Listing updated:
Listed by:
Curtis Realty Group 479-777-4774,
Keller Williams Market Pro Realty - Rogers Branch 479-718-2800
Source: ArkansasOne MLS,MLS#: 1358458 Originating MLS: Northwest Arkansas Board of REALTORS MLS
Originating MLS: Northwest Arkansas Board of REALTORS MLSFacts & features
Interior
Bedrooms & bathrooms
- Bedrooms: 3
- Bathrooms: 2
- Full bathrooms: 2
Primary bedroom
- Level: Main
- Dimensions: 13'11" X 14'0"
Bedroom
- Level: Main
- Dimensions: 14'10" X 10'0"
Bedroom
- Level: Main
- Dimensions: 14'10" X 10'2"
Primary bathroom
- Level: Main
- Dimensions: 9'7" X 9'7"
Bathroom
- Level: Main
- Dimensions: 14'10" X 5'5"
Dining room
- Level: Main
- Dimensions: 12'7" X 11'4"
Garage
- Level: Main
- Dimensions: 21'0" X 19'1"
Kitchen
- Level: Main
- Dimensions: 15'3" X 8'8"
Living room
- Level: Main
- Dimensions: 19'2" x 17'5"
Heating
- Electric, Heat Pump
Cooling
- Electric, Heat Pump
Appliances
- Included: Dishwasher, Electric Oven, Electric Range, Electric Water Heater, Disposal, Microwave, Refrigerator
- Laundry: Washer Hookup, Dryer Hookup
Features
- Attic, Ceiling Fan(s), Granite Counters, Pantry, Storage, Walk-In Closet(s), Window Treatments
- Flooring: Carpet, Tile
- Windows: Blinds
- Has basement: No
- Has fireplace: No
- Fireplace features: None
Interior area
- Total structure area: 1,702
- Total interior livable area: 1,702 sqft
Video & virtual tour
Property
Parking
- Total spaces: 2
- Parking features: Attached, Garage, Garage Door Opener
- Has attached garage: Yes
- Covered spaces: 2
Features
- Levels: One
- Stories: 1
- Patio & porch: Covered
- Exterior features: Concrete Driveway
- Fencing: Back Yard,Privacy,Wood
- Waterfront features: None
Lot
- Size: 6,098 Square Feet
- Features: Cleared, None, Subdivision
Details
- Additional structures: None
- Parcel number: 0607554000
- Special conditions: None
Construction
Type & style
- Home type: SingleFamily
- Property subtype: Single Family Residence
Materials
- Brick
- Foundation: Slab
- Roof: Architectural,Shingle
Condition
- New construction: No
- Year built: 2022
Utilities & green energy
- Water: Public
- Utilities for property: Electricity Available, Sewer Available, Water Available
Community & HOA
Community
- Security: Smoke Detector(s)
- Subdivision: Prairie Brook Sub Ph 1 Centerton
HOA
- Services included: Other
- HOA fee: $200 annually
Location
- Region: Centerton
Financial & listing details
- Price per square foot: $200/sqft
- Tax assessed value: $327,075
- Annual tax amount: $3,221
- Date on market: 8/13/2026
- Cumulative days on market: 49 days
Estimated market value
$338,600
$322,000 - $356,000
$1,763/mo
Price history
| Date | Event | Price |
|---|---|---|
| 9/1/2026 | Price change | $340,000-2.9%$200/sqft |
Source:  ArkansasOne MLS #1358458 Report a problem ArkansasOne MLS #1358458 Report a problem | ||
| 8/13/2026 | Listed for sale | $350,000+15.2%$206/sqft |
Source: ArkansasOne MLS #1358458 Report a problem | ||
| 10/12/2022 | Sold | $303,753$178/sqft |
Source: ArkansasOne MLS #1210939 Report a problem | ||
Public tax history
| Year | Property taxes | Tax assessment |
|---|---|---|
| 2025 | $3,179 | $52,043 +9.1% |
| 2024 | -- | $47,703 +10% |
| 2023 | $445 | $43,363 |
| 2022 | -- | -- |
Find assessor info on the county website
Monthly payment
Est. payment
Payment breakdown
Explore the cost of this home by adjusting the details. Changes won't be saved.Climate risks
Neighborhood: 72719
Nearby schools
Schools provided by the listing agent
- District: Bentonville
Source: ArkansasOne MLS. This data may not be complete. We recommend contacting the local school district to confirm school assignments for this home.


Similar homes
- $350,0004 bd2 ba1.7k sqft1410 Abbey Ln, Centerton, AR 72719For Sale
 MLS ID #1356111, Curtis Realty Group, Keller Williams Market Pro Realty - Rogers Branch. ArkansasOne MLS
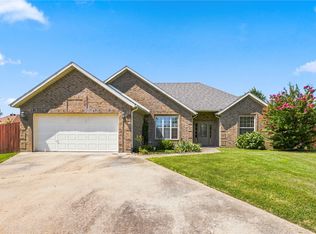
 - $335,0003 bd2 ba1.7k sqft1101 Shiraz Dr, Centerton, AR 72719For Sale
 MLS ID #1356246, Margaret Schloss, Collier & Associates. ArkansasOne MLS
 - $339,0003 bd2 ba1.8k sqft470 McKissic Spring Rd, Centerton, AR 72719For Sale
 MLS ID #1347636, Kassidy Cramblett, Uptown Real Estate. ArkansasOne MLS
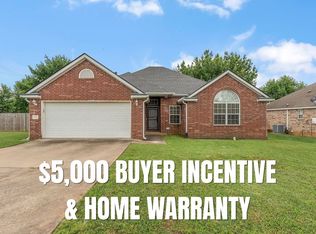
 - $339,9004 bd2 ba1.8k sqft101 Fox Run Cir, Centerton, AR 72719For Sale
 MLS ID #1338129, Annette Gore Team, Crye-Leike Realtors - Bentonville. ArkansasOne MLS
