Some houses look good online. Then you walk into one and realize the pictures didn't really do it justice. **2110 Periwinkle Place is one of those houses.**
Since those photos were taken while the home was vacant, the sellers have made several updates, including enclosing the back patio to create additional usable space. There's also an **in-ground tornado shelter** — a feature you don't see every day.
Built in 2022, this 4-bedroom, 3.5-bath home offers 2,579 sq ft and a layout that gives everyone room to spread out. The main level features an open kitchen, dining and living area with leathered granite countertops, Frigidaire appliances, a gas range, pantry and electric fireplace. Upstairs, two bedrooms have their own private bathrooms, giving guests or family members a little extra privacy.
Located in Centerton with easy access to I-49, shopping, dining, parks and everything Northwest Arkansas has to offer. **Come see the updates and see why this one deserves a closer look.**
For sale
$500,000
2110 Periwinkle Pl, Centerton, AR 72719
4beds
2,579sqft
Single Family Residence
Built in 2022
6,098 Square Feet Lot
$494,100 Zestimate®
$194/sqft
$17/mo HOA
What's special
Electric fireplaceLeathered granite countertopsGas rangeFrigidaire appliances
- 12 days
- 128
- 7
Likely to sell faster than
Zillow last checked:
Listing updated:
Listed by:
Daniel Naranjo (TEAM ID: HOUSEINCTEAM) 479-403-1206,
The Agency Northwest Arkansas 479-403-1206
Source: ArkansasOne MLS,MLS#: 1362784 Originating MLS: Northwest Arkansas Board of REALTORS MLS
Originating MLS: Northwest Arkansas Board of REALTORS MLSFacts & features
Interior
Bedrooms & bathrooms
- Bedrooms: 4
- Bathrooms: 4
- Full bathrooms: 3
- 1/2 bathrooms: 1
Heating
- Central, Electric, Gas
Cooling
- Central Air, Electric, Heat Pump
Appliances
- Included: Dishwasher, Electric Water Heater, Disposal, Gas Oven, Gas Range, Microwave, ENERGY STAR Qualified Appliances
- Laundry: Washer Hookup, Dryer Hookup
Features
- Attic, Built-in Features, Ceiling Fan(s), Eat-in Kitchen, Granite Counters, Programmable Thermostat, Split Bedrooms, Storage, Walk-In Closet(s), Window Treatments
- Flooring: Carpet, Tile
- Windows: Blinds
- Has basement: No
- Number of fireplaces: 1
- Fireplace features: Insert
Interior area
- Total structure area: 2,579
- Total interior livable area: 2,579 sqft
Video & virtual tour
Property
Parking
- Total spaces: 2
- Parking features: Attached, Garage, Garage Door Opener
- Has attached garage: Yes
- Covered spaces: 2
Features
- Levels: Two
- Stories: 2
- Patio & porch: Covered
- Exterior features: Concrete Driveway
- Pool features: None
- Fencing: Back Yard
- Waterfront features: None
Lot
- Size: 6,098 Square Feet
- Features: Cleared, City Lot, None, Near Park, Subdivision
Details
- Additional structures: Storage
- Parcel number: 0608106000
- Special conditions: None
Construction
Type & style
- Home type: SingleFamily
- Property subtype: Single Family Residence
Materials
- Brick
- Foundation: Slab
- Roof: Architectural,Shingle
Condition
- New construction: No
- Year built: 2022
Utilities & green energy
- Water: Public
- Utilities for property: Electricity Available, Sewer Available, Water Available, Recycling Collection
Green energy
- Energy efficient items: Appliances
Community & HOA
Community
- Features: Biking, Near Fire Station, Near Schools, Park, Shopping, Trails/Paths
- Security: Smoke Detector(s)
- Subdivision: Prairie Brook
HOA
- Has HOA: No
- Services included: Other
- HOA fee: $200 annually
Location
- Region: Centerton
Financial & listing details
- Price per square foot: $194/sqft
- Tax assessed value: $400,990
- Annual tax amount: $4,364
- Date on market: 9/21/2026
- Listing terms: ARM,Conventional,FHA,VA Loan
Estimated market value
$494,100
$469,000 - $519,000
$2,836/mo
Price history
| Date | Event | Price |
|---|---|---|
| 9/21/2026 | Listed for sale | $500,000+17.6%$194/sqft |
Source:  ArkansasOne MLS #1362784 Report a problem ArkansasOne MLS #1362784 Report a problem | ||
| 10/15/2024 | Sold | $425,000-2.3%$165/sqft |
Source: ArkansasOne MLS #1283486 Report a problem | ||
| 9/18/2024 | Pending sale | $435,000$169/sqft |
Source:  Exit Realty #1283486 Report a problem Exit Realty #1283486 Report a problem | ||
| 9/6/2024 | Price change | $435,000-0.9%$169/sqft |
Source: ArkansasOne MLS #1283486 Report a problem | ||
| 9/4/2024 | Price change | $439,000-0.2%$170/sqft |
Source: ArkansasOne MLS #1283486 Report a problem | ||
| 8/20/2024 | Price change | $440,000-1.1%$171/sqft |
Source: ArkansasOne MLS #1283486 Report a problem | ||
| 8/7/2024 | Listed for sale | $445,000+26.1%$173/sqft |
Source: ArkansasOne MLS #1283486 Report a problem | ||
| 2/2/2023 | Sold | $352,939+1.7%$137/sqft |
Source: ArkansasOne MLS #1224149 Report a problem | ||
| 12/9/2022 | Price change | $347,039-13%$135/sqft |
Source: ArkansasOne MLS #1224149 Report a problem | ||
| 10/14/2022 | Price change | $399,063-9.3%$155/sqft |
Source: ArkansasOne MLS #1224149 Report a problem | ||
| 8/19/2022 | Price change | $439,748-9%$171/sqft |
Source: ArkansasOne MLS #1224149 Report a problem | ||
| 7/13/2022 | Listed for sale | $483,451$187/sqft |
Source: ArkansasOne MLS #1224149 Report a problem | ||
Public tax history
| Year | Property taxes | Tax assessment |
|---|---|---|
| 2025 | $4,364 -10.9% | $80,198 |
| 2024 | $4,898 +921.5% | $80,198 +955.2% |
| 2023 | $480 | $7,600 |
| 2022 | -- | -- |
Find assessor info on the county website
Monthly payment
Est. payment
Payment breakdown
Explore the cost of this home by adjusting the details. Changes won't be saved.Climate risks
Neighborhood: 72719
Nearby schools
Schools provided by the listing agent
- District: Bentonville
Source: ArkansasOne MLS. This data may not be complete. We recommend contacting the local school district to confirm school assignments for this home.


Similar homes
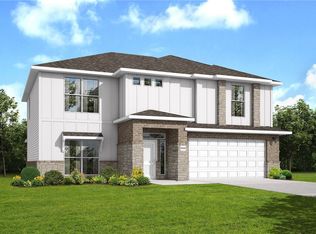
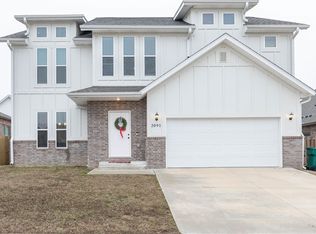
- $499,8994 bd3 ba2.6k sqftAbbey Ln, Centerton, AR 72719For Sale
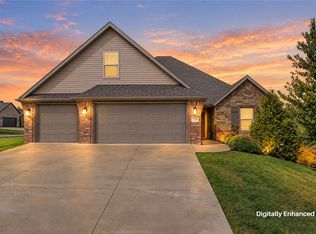 MLS ID #1362900, Sean Smith, 1 Percent Lists Arkansas Real Estate. ArkansasOne MLS
 - $499,9004 bd3 ba2.5k sqftAbbey Ln, Centerton, AR 72719For Sale
 MLS ID #1357077, Tim Wang Team, Prestige Management & Realty. ArkansasOne MLS
 - $460,0004 bd3 ba2.3k sqft811 Ann Pl, Centerton, AR 72719For Sale
 MLS ID #1363827, Sravani Marneni, Fathom Realty. ArkansasOne MLS
 - $499,9004 bd3 ba2.6k sqft1601 Ari Ave, Centerton, AR 72719For Sale
 MLS ID #1359207, Matthew Bastian, Better Homes and Gardens Real Estate Journey. ArkansasOne MLS
