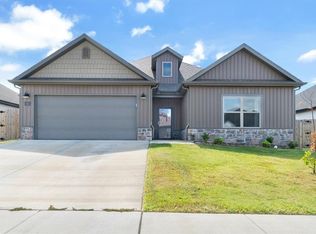
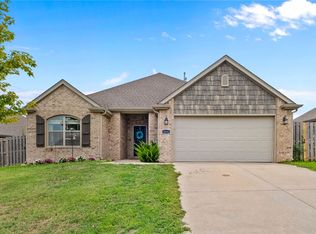
Welcome home to this beautifully maintained 4 bedroom, 2 bath home in the heart of Centerton, where modern style meets everyday comfort. From the moment you step inside, you'll love the bright open-concept floor plan, soaring ceilings, and durable solid-surface flooring that create an inviting space for gathering. The thoughtfully designed split-bedroom layout offers a private owner's suite tucked away from three spacious guest bedrooms, making it ideal for guests, or a home office. The kitchen is the heart of the home, featuring tall custom cabinetry, abundant storage, and a large island perfect for entertaining. Outside, enjoy a fully fenced backyard with a covered patio that's ready for summer cookouts, morning coffee, or relaxing evenings. The low-maintenance stone and vinyl exterior adds lasting curb appeal. Conveniently located near schools, shopping, dining, and everything Centerton has to offer. Quick access to I-49. Schedule your private showing today!
For sale
Price cut: $2K (9/29)
$346,000
1041 Sunshine Ct, Centerton, AR 72719
4beds
1,750sqft
Single Family Residence
Built in 2022
7,405 Square Feet Lot
$345,300 Zestimate®
$198/sqft
$21/mo HOA
What's special
Three spacious guest bedroomsAbundant storageThoughtfully designed split-bedroom layoutBright open-concept floor planLasting curb appealSoaring ceilingsFully fenced backyard
- 146 days
- 310
- 33
Zillow last checked:
Listing updated:
Listed by:
Alicia Demarest ademarest@lindsey.com,
Lindsey & Associates Inc 479-521-6611,
Chris Demarest 479-236-0395,
Lindsey & Associates Inc
Source: ArkansasOne MLS,MLS#: 1348605 Originating MLS: Northwest Arkansas Board of REALTORS MLS
Originating MLS: Northwest Arkansas Board of REALTORS MLSFacts & features
Interior
Bedrooms & bathrooms
- Bedrooms: 4
- Bathrooms: 2
- Full bathrooms: 2
Heating
- Central, Electric
Cooling
- Central Air, Electric
Appliances
- Included: Dishwasher, Electric Water Heater, Disposal, Gas Range, Microwave Hood Fan, Microwave, ENERGY STAR Qualified Appliances, Plumbed For Ice Maker
- Laundry: Washer Hookup, Dryer Hookup
Features
- Attic, Ceiling Fan(s), Eat-in Kitchen, Pantry, Programmable Thermostat, Split Bedrooms, Storage, Walk-In Closet(s), Window Treatments
- Flooring: Carpet, Laminate, Luxury Vinyl Plank, Tile
- Windows: Double Pane Windows, Vinyl, Blinds
- Has basement: No
- Has fireplace: No
Interior area
- Total structure area: 1,750
- Total interior livable area: 1,750 sqft
Video & virtual tour
Property
Parking
- Total spaces: 2
- Parking features: Attached, Garage, Garage Door Opener
- Has attached garage: Yes
- Covered spaces: 2
Features
- Levels: One
- Stories: 1
- Patio & porch: Patio
- Exterior features: Concrete Driveway
- Pool features: None
- Fencing: Back Yard,Privacy,Wood
- Waterfront features: None
Lot
- Size: 7,405 Square Feet
- Features: Subdivision
Details
- Additional structures: None
- Parcel number: 0606910000
- Zoning description: Residential
- Special conditions: Corporate Listing
Construction
Type & style
- Home type: SingleFamily
- Architectural style: Traditional
- Property subtype: Single Family Residence
Materials
- Rock, Vinyl Siding
- Foundation: Slab
- Roof: Architectural,Shingle
Condition
- New construction: No
- Year built: 2022
Utilities & green energy
- Sewer: Public Sewer
- Water: Public
- Utilities for property: Electricity Available, Natural Gas Available, Sewer Available, Water Available
Green energy
- Energy efficient items: Appliances
Community & HOA
Community
- Features: Near Schools
- Security: Smoke Detector(s)
- Subdivision: Barrington Place
HOA
- Has HOA: Yes
- Services included: Other
- HOA fee: $250 annually
- HOA name: Real Clear Neighborhoods
- HOA phone: 479-935-8989
Location
- Region: Centerton
Financial & listing details
- Price per square foot: $198/sqft
- Tax assessed value: $310,295
- Annual tax amount: $3,257
- Date on market: 5/27/2026
- Cumulative days on market: 145 days
Estimated market value
$345,300
$328,000 - $363,000
$1,956/mo
Price history
| Date | Event | Price |
|---|---|---|
| 9/29/2026 | Price change | $346,000-0.6%$198/sqft |
Source:  ArkansasOne MLS #1348605 Report a problem ArkansasOne MLS #1348605 Report a problem | ||
| 7/23/2026 | Price change | $348,000-3.3%$199/sqft |
Source: ArkansasOne MLS #1348605 Report a problem | ||
| 6/26/2026 | Price change | $360,000-0.7%$206/sqft |
Source: ArkansasOne MLS #1348605 Report a problem | ||
| 5/27/2026 | Listed for sale | $362,500+8.2%$207/sqft |
Source: ArkansasOne MLS #1348605 Report a problem | ||
| 9/9/2022 | Sold | $335,000+1.5%$191/sqft |
Source: ArkansasOne MLS #1224688 Report a problem | ||
| 7/19/2022 | Listed for sale | $329,900-2.3%$189/sqft |
Source: ArkansasOne MLS #1224688 Report a problem | ||
| 7/19/2022 | Listing removed | -- |
Source: ArkansasOne MLS #1206831 Report a problem | ||
| 6/28/2022 | Listed for sale | $337,750$193/sqft |
Source: ArkansasOne MLS #1206831 Report a problem | ||
Public tax history
| Year | Property taxes | Tax assessment |
|---|---|---|
| 2025 | $3,006 +10.6% | $48,567 +9.1% |
| 2024 | $2,719 +6.5% | $44,517 +10% |
| 2023 | $2,553 +432.5% | $40,467 +432.5% |
| 2022 | $480 | $7,600 |
| 2021 | -- | -- |
Find assessor info on the county website
Monthly payment
Est. payment
Payment breakdown
Explore the cost of this home by adjusting the details. Changes won't be saved.Climate risks
Neighborhood: 72719
Nearby schools
Schools provided by the listing agent
- District: Bentonville
Source: ArkansasOne MLS. This data may not be complete. We recommend contacting the local school district to confirm school assignments for this home.

Similar homes
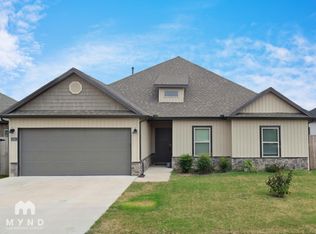
- $349,0004 bd2 ba1.9k sqft711 Paint Ln, Centerton, AR 72719For Sale
 MLS ID #1360803, Judy Brown, Viridian Real Estate. ArkansasOne MLS
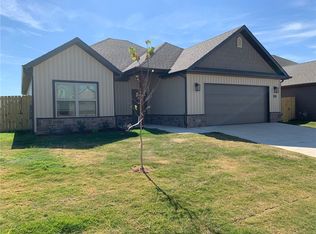
 - $365,0004 bd2 ba1.7k sqft1000 Sunshine Ct, Centerton, AR 72719For Sale
 MLS ID #1361008, Lisa Ann Suit, Collier & Associates. ArkansasOne MLS
 - $344,9003 bd2 ba1.5k sqft1111 Tulip St, Centerton, AR 72719For Sale
 MLS ID #1362550, Taylor Baker, Equity Partners Realty. ArkansasOne MLS
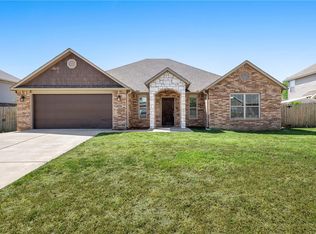
 - $314,0004 bd2 ba1.8k sqft1230 Mount Hood Dr, Centerton, AR 72719For Sale
 MLS ID #1356667, Curtis Realty Group, Keller Williams Market Pro Realty - Rogers Branch. ArkansasOne MLS
