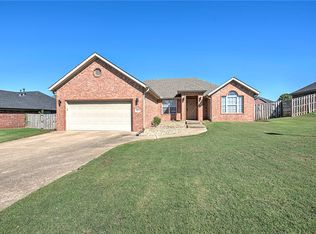
SELLER OFFERING $5,000 IN BUYER CONCESSIONS! Welcome to 711 Paint Ln in Centerton! Built in 2017, this spacious 4-bedroom, 2-bath home offers 1,983 SF, a desirable split floor plan, 2-car garage, and fenced backyard. The kitchen features granite countertops, pantry, stainless steel appliances, refrigerator, and a NEW range. A cathedral ceiling adds to the open, inviting feel of the main living area. The spacious Primary Suite is privately situated and features a generous walk-in closet. Three additional bedrooms provide plenty of flexibility, with the 4th bedroom easily serving as a home office, playroom, workout space, or guest room. Located within Bentonville School District and convenient to schools. Enjoy easy access to shopping, dining, parks, trails, and Downtown Bentonville—approximately 10 minutes away. Great location, versatile floor plan & $5,000 in Buyer Concessions!
For sale
$359,000
711 Paint Ln, Centerton, AR 72719
4beds
1,983sqft
Single Family Residence
Built in 2017
8,712 Square Feet Lot
$356,100 Zestimate®
$181/sqft
$-- HOA
What's special
Generous walk-in closetDesirable split floor planVersatile floor planFenced backyardKitchen features granite countertopsStainless steel appliances
- 20 days
- 423
- 38
Likely to sell faster than
Zillow last checked:
Listing updated:
Listed by:
Judy Brown 479-402-8590,
Viridian Real Estate 479-235-2820
Source: ArkansasOne MLS,MLS#: 1360803 Originating MLS: Northwest Arkansas Board of REALTORS MLS
Originating MLS: Northwest Arkansas Board of REALTORS MLSFacts & features
Interior
Bedrooms & bathrooms
- Bedrooms: 4
- Bathrooms: 2
- Full bathrooms: 2
Primary bedroom
- Level: Main
- Dimensions: 16'7 x 16'4
Bedroom
- Level: Main
- Dimensions: 12'8 x 12'3
Bedroom
- Level: Main
- Dimensions: 12'7 x 11'3
Bedroom
- Level: Main
- Dimensions: 10'11 x 12'7
Eat in kitchen
- Level: Main
- Dimensions: 20 x 16
Garage
- Level: Main
- Dimensions: 20 x 20
Living room
- Level: Main
- Dimensions: 16'11 x 17'10
Heating
- Central, Electric
Cooling
- Central Air, Electric
Appliances
- Included: Dishwasher, Electric Range, Electric Water Heater, Disposal, Microwave, Refrigerator, Plumbed For Ice Maker
- Laundry: Washer Hookup, Dryer Hookup
Features
- Ceiling Fan(s), Cathedral Ceiling(s), Eat-in Kitchen, Granite Counters, Pantry, Programmable Thermostat, Split Bedrooms, Walk-In Closet(s), Window Treatments
- Flooring: Carpet, Luxury Vinyl Plank, Tile, Wood
- Windows: Blinds
- Has basement: No
- Has fireplace: No
- Fireplace features: None
Interior area
- Total structure area: 1,983
- Total interior livable area: 1,983 sqft
Video & virtual tour
Property
Parking
- Total spaces: 2
- Parking features: Attached, Garage, Garage Door Opener
- Has attached garage: Yes
- Covered spaces: 2
Features
- Levels: One
- Stories: 1
- Exterior features: Concrete Driveway
- Pool features: None
- Fencing: Back Yard,Privacy,Wood
- Waterfront features: None
Lot
- Size: 8,712 Square Feet
- Features: City Lot, Level, Subdivision
Details
- Additional structures: Storage
- Parcel number: 0602513000
- Zoning description: Residential
- Special conditions: None
Construction
Type & style
- Home type: SingleFamily
- Property subtype: Single Family Residence
Materials
- Brick, Rock, Vinyl Siding
- Foundation: Slab
- Roof: Architectural,Shingle
Condition
- New construction: No
- Year built: 2017
Utilities & green energy
- Sewer: Public Sewer
- Water: Public
- Utilities for property: Cable Available, Electricity Available, Phone Available, Sewer Available, Water Available
Community & HOA
Community
- Features: Near Schools, Sidewalks
- Security: Smoke Detector(s)
- Subdivision: Char Lou Estates Ph 1 Centerton
HOA
- Has HOA: No
Location
- Region: Centerton
Financial & listing details
- Price per square foot: $181/sqft
- Tax assessed value: $358,045
- Annual tax amount: $3,283
- Date on market: 9/22/2026
- Cumulative days on market: 20 days
- Exclusions: Washer/Dryer
- Road surface type: Paved
Estimated market value
$356,100
$338,000 - $374,000
$2,134/mo
Price history
| Date | Event | Price |
|---|---|---|
| 9/22/2026 | Listed for sale | $359,000+49.6%$181/sqft |
Source:  ArkansasOne MLS #1360803 Report a problem ArkansasOne MLS #1360803 Report a problem | ||
| 9/24/2020 | Sold | $239,900$121/sqft |
Source: ArkansasOne MLS #1154668 Report a problem | ||
| 8/2/2020 | Pending sale | $239,900$121/sqft |
Source: NextHome NWA Pro Realty #1154668 Report a problem | ||
| 7/28/2020 | Listed for sale | $239,900+26.3%$121/sqft |
Source: NextHome NWA Pro Realty #1154668 Report a problem | ||
| 2/6/2017 | Sold | $190,000$96/sqft |
Source: ArkansasOne MLS #1034468 Report a problem | ||
| 12/28/2016 | Pending sale | $190,000$96/sqft |
Source: RE/MAX Real Estate Results #1034468 Report a problem | ||
| 12/19/2016 | Listed for sale | $190,000+2059.1%$96/sqft |
Source: RE/MAX Real Estate Results #1034468 Report a problem | ||
| 8/4/2012 | Listing removed | $8,800$4/sqft |
Source: Keller Williams Realty Northwest Arkansas #658522 Report a problem | ||
| 6/22/2012 | Listed for sale | $8,800-78%$4/sqft |
Source: Keller Williams Realty Northwest Arkansas #658522 Report a problem | ||
| 9/23/2005 | Sold | $40,000$20/sqft |
Source: Public Record Report a problem | ||
Public tax history
| Year | Property taxes | Tax assessment |
|---|---|---|
| 2025 | $3,728 +10.6% | $60,220 +9.1% |
| 2024 | $3,372 +6.5% | $55,200 +10% |
| 2023 | $3,166 | $50,180 |
| 2022 | $3,166 +0.7% | $50,180 |
| 2021 | $3,145 +40.6% | $50,180 +42.6% |
| 2020 | $2,237 +4.3% | $35,180 |
| 2019 | $2,144 -4.2% | $35,180 |
| 2018 | $2,237 +779.5% | $35,180 +779.5% |
| 2017 | $254 +3.6% | $4,000 |
| 2016 | $246 | $4,000 |
| 2015 | $246 -0.5% | $4,000 |
| 2014 | $247 +5.3% | $4,000 |
| 2013 | $234 | $4,000 |
| 2012 | -- | $4,000 -50% |
| 2010 | -- | $8,000 |
| 2009 | -- | $8,000 |
| 2008 | -- | $8,000 |
Find assessor info on the county website
Monthly payment
Est. payment
Payment breakdown
Explore the cost of this home by adjusting the details. Changes won't be saved.Climate risks
Neighborhood: 72719
Nearby schools
Schools provided by the listing agent
- District: Bentonville
Source: ArkansasOne MLS. This data may not be complete. We recommend contacting the local school district to confirm school assignments for this home.


Similar homes
- $--3 bd2 ba1.4k sqft500 Asboth Dr, Centerton, AR 72719Auction
 Auction.com 2
 - $344,9003 bd2 ba1.5k sqft1111 Tulip St, Centerton, AR 72719For Sale
 MLS ID #1362550, Taylor Baker, Equity Partners Realty. ArkansasOne MLS
 - $365,0004 bd2 ba1.7k sqft1000 Sunshine Ct, Centerton, AR 72719For Sale
 MLS ID #1361008, Lisa Ann Suit, Collier & Associates. ArkansasOne MLS
 - $330,0003 bd2 ba1.5k sqft311 Asboth Dr, Centerton, AR 72719For Sale
 MLS ID #1364200, Mary Fish, Coldwell Banker Harris McHaney & Faucette-Rogers. ArkansasOne MLS
