Seller offering $10,000 toward buyer closing costs or an interest rate buydown!
This beautiful 4-bedroom, 2.5-bath home is located in a newly built subdivision and offers a spacious, open-concept living and kitchen area perfect for entertaining and everyday living. Well-proportioned bedrooms provide comfort for everyone, while the upstairs flex space offers endless possibilities for a home office, playroom, media room, or workout space. You'll love the soaring entryway ceilings, convenient drop zone just off the garage, and abundant storage throughout. This home combines style, functionality, and modern living in one exceptional package!
What’s not to love? Schedule your showing today!
For sale
$389,900
2161 Bluebonnet Ln, Centerton, AR 72719
4beds
2,366sqft
Single Family Residence
Built in 2025
6,969 Square Feet Lot
$389,000 Zestimate®
$165/sqft
$17/mo HOA
What's special
Upstairs flex spaceAbundant storage throughoutWell-proportioned bedroomsNewly built subdivisionSoaring entryway ceilings
- 6 days
- 103
- 9
Likely to sell faster than
Zillow last checked:
Listing updated:
Listed by:
Mike Thorpe 479-877-9150,
Kaufmann Realty, LLC 479-855-0909,
Pamela Andreasen 479-202-2409,
Kaufmann Realty, LLC
Source: ArkansasOne MLS,MLS#: 1364478 Originating MLS: Northwest Arkansas Board of REALTORS MLS
Originating MLS: Northwest Arkansas Board of REALTORS MLSFacts & features
Interior
Bedrooms & bathrooms
- Bedrooms: 4
- Bathrooms: 3
- Full bathrooms: 2
- 1/2 bathrooms: 1
Primary bedroom
- Level: Second
- Dimensions: 13x13
Bedroom
- Level: Second
- Dimensions: 10x12
Bedroom
- Level: Second
- Dimensions: 10x10
Bedroom
- Level: Second
- Dimensions: 10x10.5
Eat in kitchen
- Level: Main
- Dimensions: 19x15
Garage
- Level: Main
- Dimensions: 19.5 deep
Living room
- Level: Main
- Dimensions: 15x14
Heating
- Electric
Cooling
- Electric
Appliances
- Included: Dryer, Dishwasher, Electric Oven, Electric Range, Electric Water Heater, Disposal, Microwave, Refrigerator, Washer, Plumbed For Ice Maker
- Laundry: Washer Hookup, Dryer Hookup
Features
- Attic, Built-in Features, Ceiling Fan(s), Pantry, Split Bedrooms, Storage, Walk-In Closet(s), Window Treatments
- Flooring: Carpet, Tile
- Windows: Double Pane Windows, Blinds
- Basement: None
- Has fireplace: No
- Fireplace features: None
Interior area
- Total structure area: 2,366
- Total interior livable area: 2,366 sqft
Video & virtual tour
Property
Parking
- Total spaces: 2
- Parking features: Attached, Garage, Garage Door Opener
- Has attached garage: Yes
- Covered spaces: 2
Features
- Levels: Two
- Stories: 2
- Patio & porch: Covered, Porch
- Exterior features: Concrete Driveway
- Fencing: None
- Waterfront features: None
Lot
- Size: 6,969 Square Feet
- Features: Cleared, Corner Lot, City Lot, Level, None, Subdivision
Details
- Additional structures: None
- Parcel number: 0609039000
- Special conditions: None
Construction
Type & style
- Home type: SingleFamily
- Architectural style: Craftsman
- Property subtype: Single Family Residence
Materials
- Brick
- Foundation: Slab
- Roof: Architectural,Shingle
Condition
- New construction: No
- Year built: 2025
Utilities & green energy
- Sewer: Public Sewer
- Water: Public
- Utilities for property: Electricity Available, Natural Gas Available, Sewer Available, Water Available
Community & HOA
Community
- Features: Curbs, Sidewalks
- Subdivision: Prairie Brook Sub Ph 5 Centerton
HOA
- Services included: See Agent
- HOA fee: $200 annually
Location
- Region: Centerton
Financial & listing details
- Price per square foot: $165/sqft
- Tax assessed value: $75,000
- Annual tax amount: $916
- Date on market: 10/9/2026
- Listing terms: Conventional,FHA,VA Loan
- Road surface type: Paved
Estimated market value
$389,000
$370,000 - $408,000
$2,581/mo
Price history
| Date | Event | Price |
|---|---|---|
| 10/9/2026 | Listed for sale | $389,900-2.5%$165/sqft |
Source:  ArkansasOne MLS #1364478 Report a problem ArkansasOne MLS #1364478 Report a problem | ||
| 9/17/2026 | Listing removed | $400,000$169/sqft |
Source: ArkansasOne MLS #1322460 Report a problem | ||
| 4/8/2026 | Price change | $400,000-2.4%$169/sqft |
Source: ArkansasOne MLS #1322460 Report a problem | ||
| 11/3/2025 | Price change | $410,000-2.4%$173/sqft |
Source: ArkansasOne MLS #1322460 Report a problem | ||
| 10/13/2025 | Price change | $420,000-1.2%$178/sqft |
Source: ArkansasOne MLS #1322460 Report a problem | ||
| 9/16/2025 | Listed for sale | $425,000+2.8%$180/sqft |
Source: ArkansasOne MLS #1322460 Report a problem | ||
| 4/7/2025 | Sold | $413,309$175/sqft |
Source: ArkansasOne MLS #1285756 Report a problem | ||
Public tax history
| Year | Property taxes | Tax assessment |
|---|---|---|
| 2025 | $929 +1.3% | $15,000 |
| 2024 | $916 | $15,000 |
Find assessor info on the county website
Monthly payment
Est. payment
Payment breakdown
Explore the cost of this home by adjusting the details. Changes won't be saved.Climate risks
Neighborhood: 72719
Nearby schools
Schools provided by the listing agent
- District: Bentonville
Source: ArkansasOne MLS. This data may not be complete. We recommend contacting the local school district to confirm school assignments for this home.
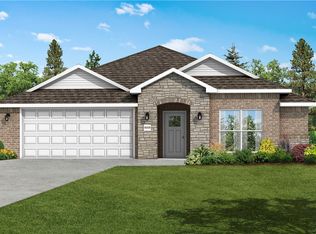
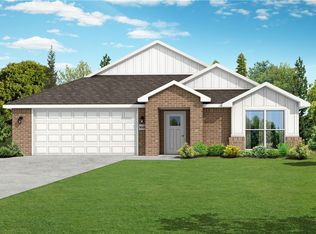
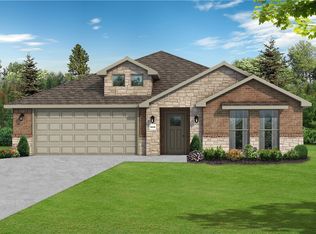
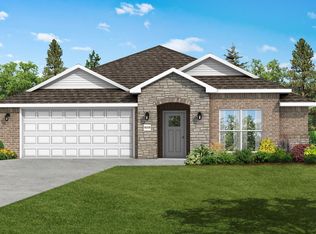
Similar homes
- $365,0003 bd2 ba1.8k sqft1521 Ari Ave, Centerton, AR 72719For Sale
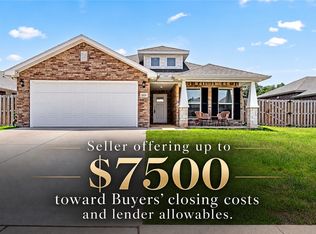 MLS ID #1349042, The Limbird Team, Limbird Real Estate Group. ArkansasOne MLS
 - $399,0004 bd3 ba2.3k sqft5900 NW Meade St, Bentonville, AR 72713For Sale
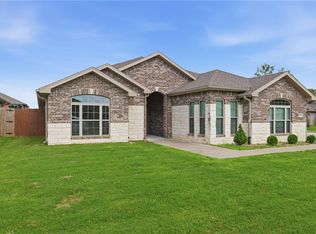 MLS ID #1353881, Joshua Birlson, EXIT Taylor Real Estate. ArkansasOne MLS
 - $311,0003 bd2 ba1.4k sqft1641 Greenbank Dr, Centerton, AR 72719For Sale
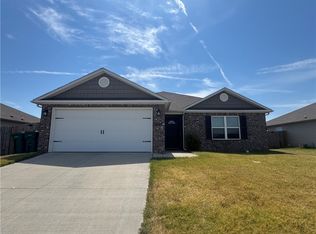 MLS ID #1360082, Daniel Huggins, Exit Realty Harper Carlton Group. ArkansasOne MLS
 - $350,0004 bd2 ba1.6k sqft15282 Burgin Valley Rd, Gravette, AR 72736For Sale
 MLS ID #1362849, Drake Breshears, eXp Realty NWA Branch. ArkansasOne MLS
